
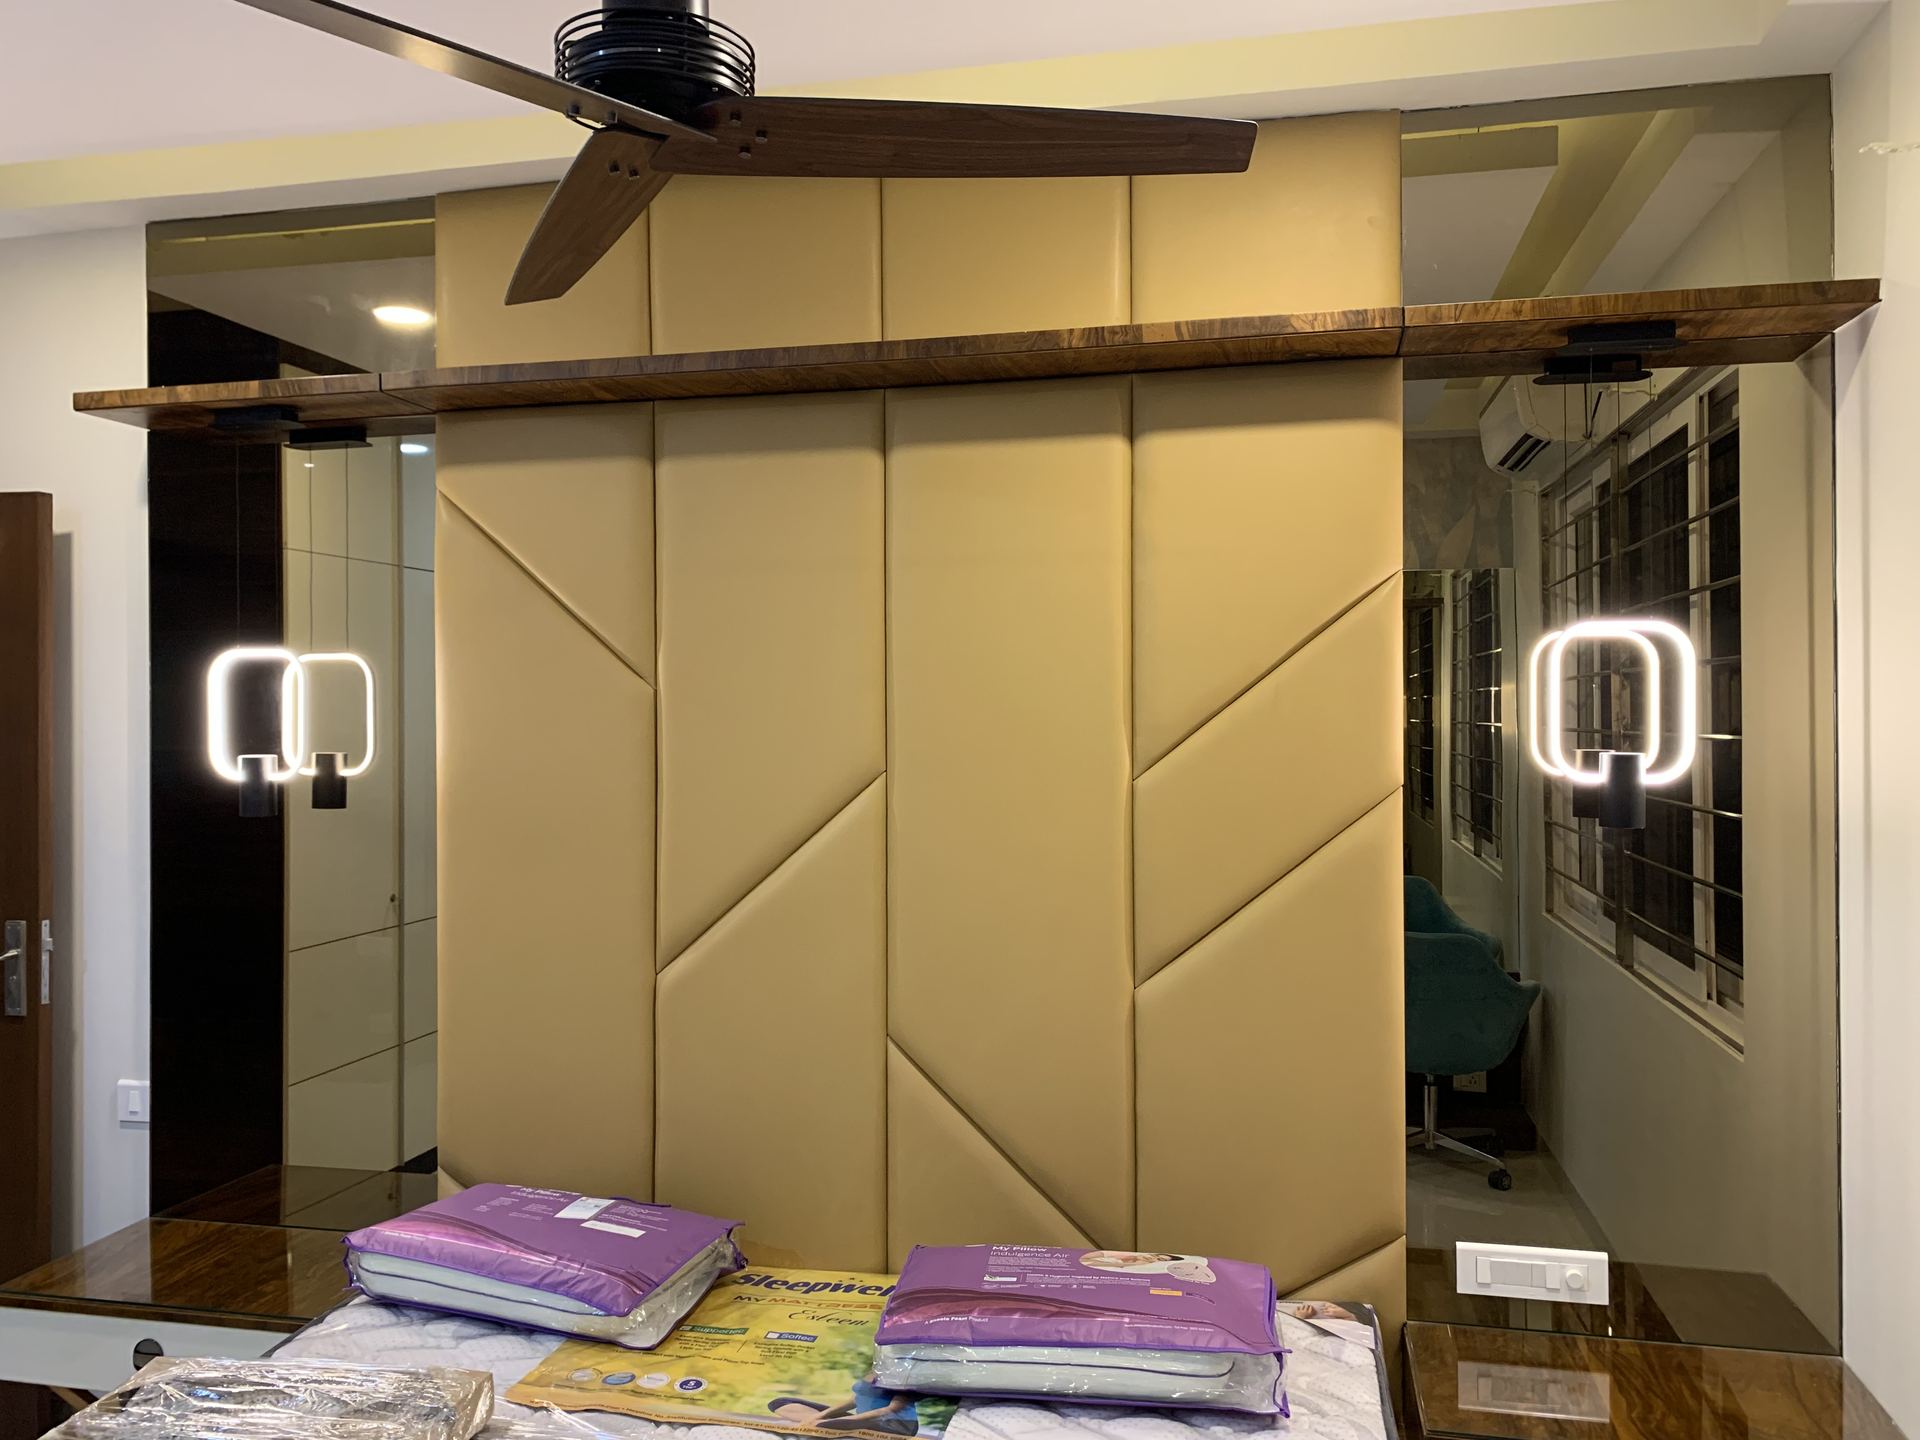
 Popular InteriorsPhotography coming soon
Bangalore · Bedroom and Wardrobes
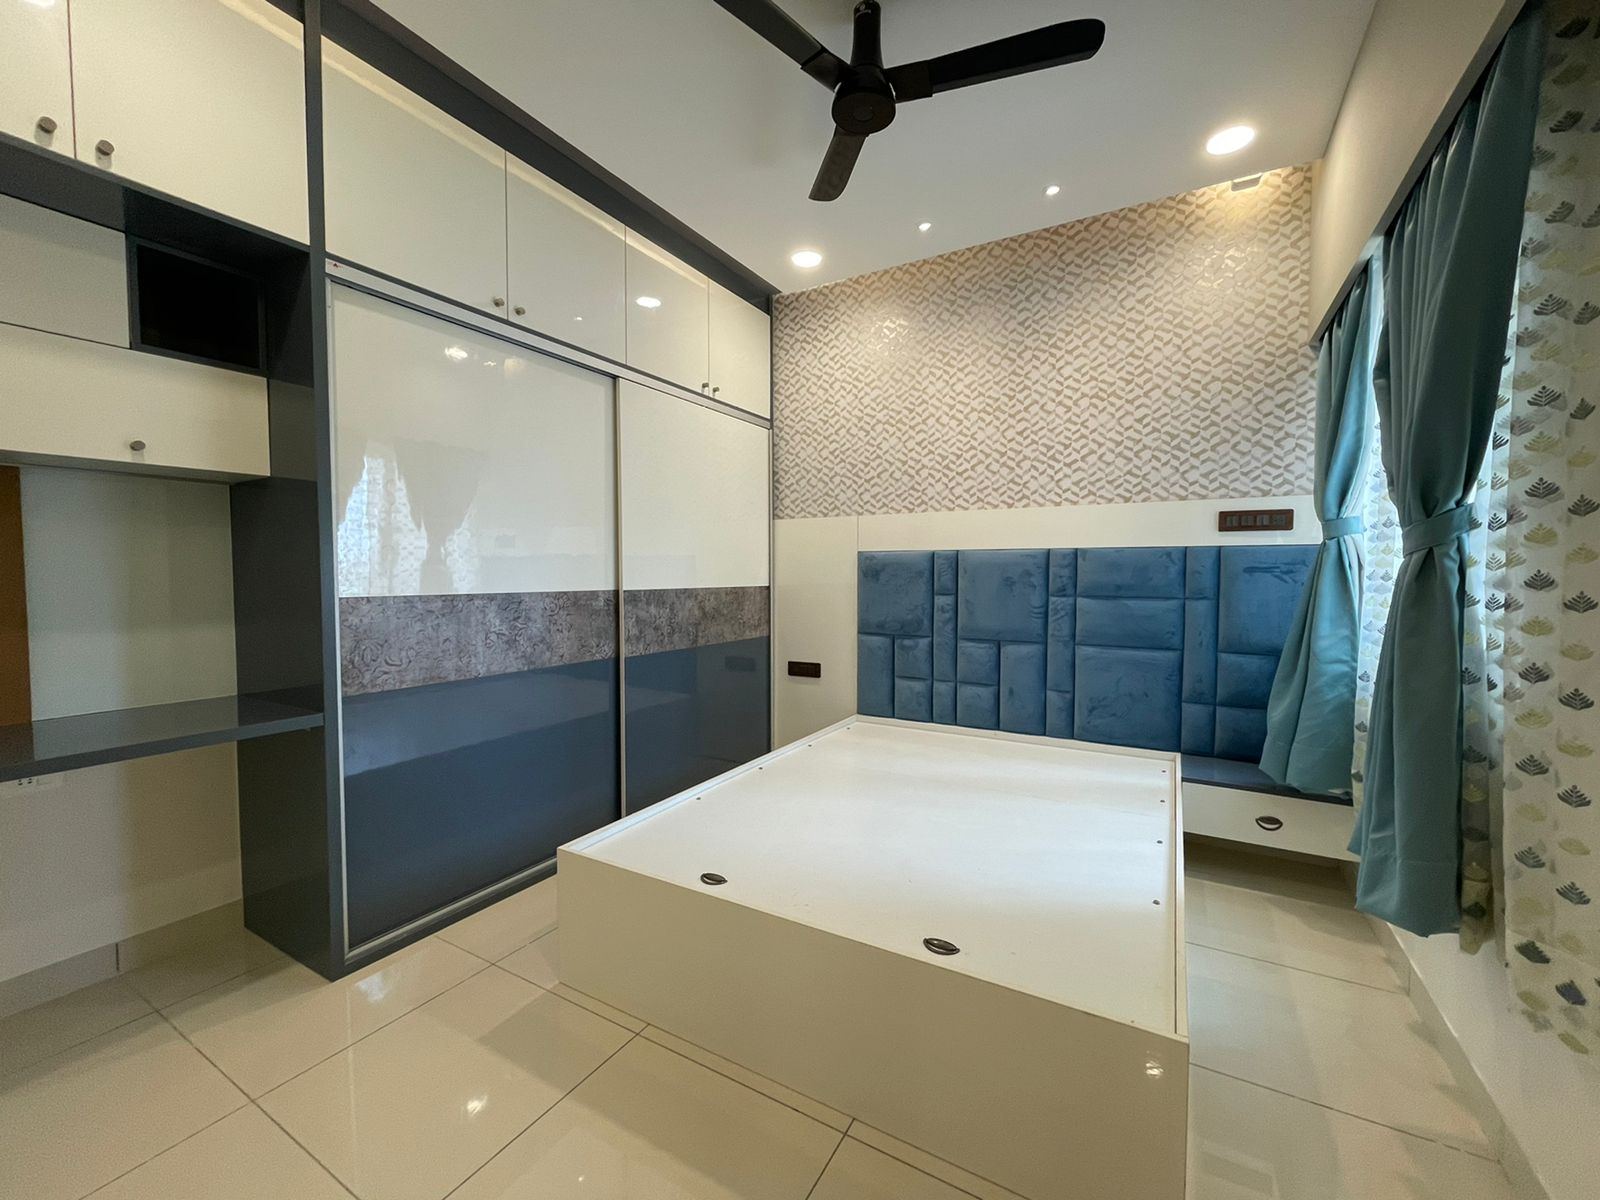
Apartment Interiors · Virupakshapura, Bangalore
Looking for apartment interior designers in Virupakshapura? Popular Interiors is a Bangalore design-and-build team, and apartment interiors is work we do every week — planned carefully, priced clearly and finished by our own people.
Apartment Interior Designers · Virupakshapura
Virupakshapura is a residential pocket near Vidyaranyapura. Most of what we see here is new apartment towers, villas and independent homes near the airport road, owned or rented by professionals working at the northern tech parks and families moving for more space. Most flats in Virupakshapura are new possessions in gated communities — standard layouts we re-plan so they feel made-to-measure.
A lot of design advice is generic. Ours starts with your actual space, your actual routine, and works outward from there.
Whether you’re in Virupakshapura itself or close by in Thindlu or GKVK, the process is the same: a free visit, a clear quote and our own team doing the work.
Share a few details and our expert will call back within 2 hours with a personalised quote.
What’s included
Why choose us
Choosing an interior designer is a personal decision. You want someone who understands your ideas and can translate them into a space that works in everyday life.
Before any layout is drawn, we want to know your daily routine — where you eat, work, unwind and store things — so the design fits how you actually live, not a showroom idea of it.
A well-planned layout can make a compact home feel larger without adding a single square foot — that's the kind of planning we prioritise.
If you already know what you like — a colour you're drawn to, a material you've seen and want — we build the design around that rather than steering you toward our own preferences.
We plan around the number you give us, not a number we'd prefer you had.
Design and execution are planned as one connected process for Virupakshapura projects, not handed off between separate teams partway through.
Apartment interiors reward careful planning more than any other project type, simply because there's less room for a decision to be wrong.
We plan modular kitchens, wardrobes, storage, lighting and furniture together rather than one at a time, so the finished apartment reads as one coherent space instead of a set of separately-decided rooms.

The kitchen is one of the most frequently used spaces in a home. Our kitchen designs focus on creating an efficient balance between storage, workflow, accessibility and appearance.
Depending on the shape of the room, that could mean an L-shaped or U-shaped layout, a parallel kitchen for narrow spaces, or an island if there's room for one — along with tall units, pantry storage and space planned around whichever appliances you already own or plan to buy.
Apartment in 3D · Virupakshapura
Apartments are about getting every square foot to do a job. Look down into the plan, change the wall colour, the flooring and the finish on the kitchen and wardrobe shutters, and see how one palette carries from room to room.
Kitchen & wardrobe finish Navy matte
Wall colour Ivory linen
Flooring Natural oak
Lighting Daylight
Drawers glide out on soft-close runners, overhead shutters lift, the tall larder slides forward and the crockery unit’s glass doors swing open to lit shelves of plates, cups and glasses. Try a shutter finish, a countertop and your wall colour.
Shutter finish
Countertop White marble
Shutters & drawers Open & close
Wall colour Ivory linen
Lighting Daylight
Hanging space, shelves for folded clothes, internal drawers, a full-length mirror door and loft storage above. Doors swing open in a wave, the LED strips inside light up and the drawers slide out. Try a shutter finish against your wall colour.
Shutter finish Light oak
Doors Open & close
Wall colour Dusty blush
Lighting Daylight
You are standing in the room, looking up. Switch between a recessed tray, a floating island with glowing edges, wooden rafters and a round cut-out with a chandelier — each one is lifted into place. Then change the LED colour, or let it cycle through RGB.
Ceiling design Recessed tray
LED colour Warm white
Wall colour Ivory linen
Lighting Golden hour
Illustrative scenes for trying combinations — not a fixed package or a render of a past project.
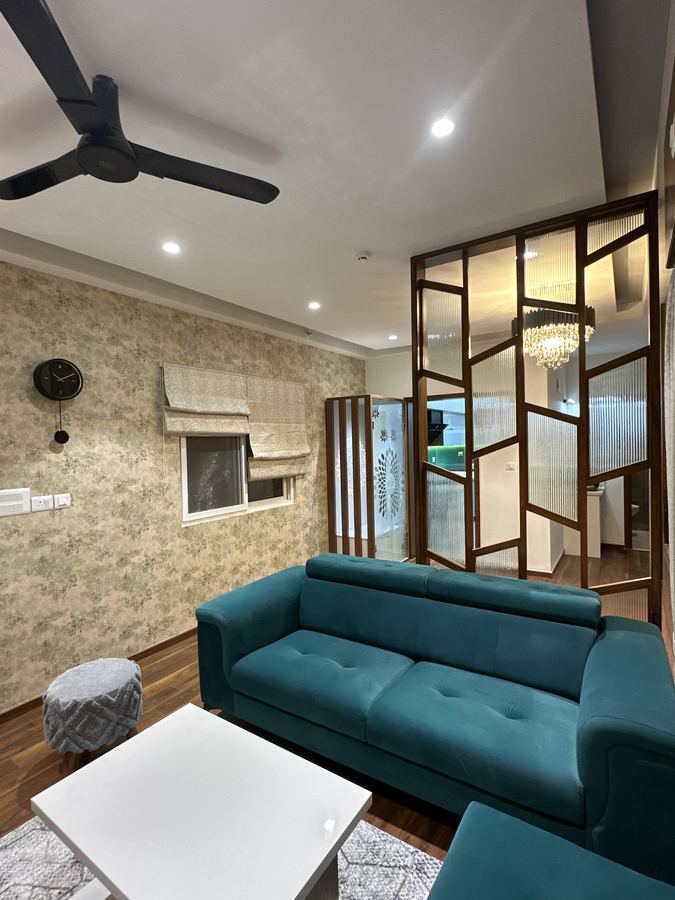
Recent work
Real rooms we designed and built in Bangalore — shown here as examples of our work and finish quality.
Popular InteriorsPhotography coming soonBangalore · Bedroom and Wardrobes
Popular InteriorsPhotography coming soonBangalore · Bedroom and Wardrobes
Popular InteriorsPhotography coming soonBangalore · Bedroom and Wardrobes
 Popular InteriorsPhotography coming soon
Bangalore · Living
 Popular InteriorsPhotography coming soon
Bangalore · False Ceiling
 Popular InteriorsPhotography coming soon
Bangalore · Bedroom and Wardrobes
 Popular InteriorsPhotography coming soon
Bangalore · Living
 Popular InteriorsPhotography coming soon
Bangalore · Kitchens
 Popular InteriorsPhotography coming soon
Bangalore · Bedroom and Wardrobes
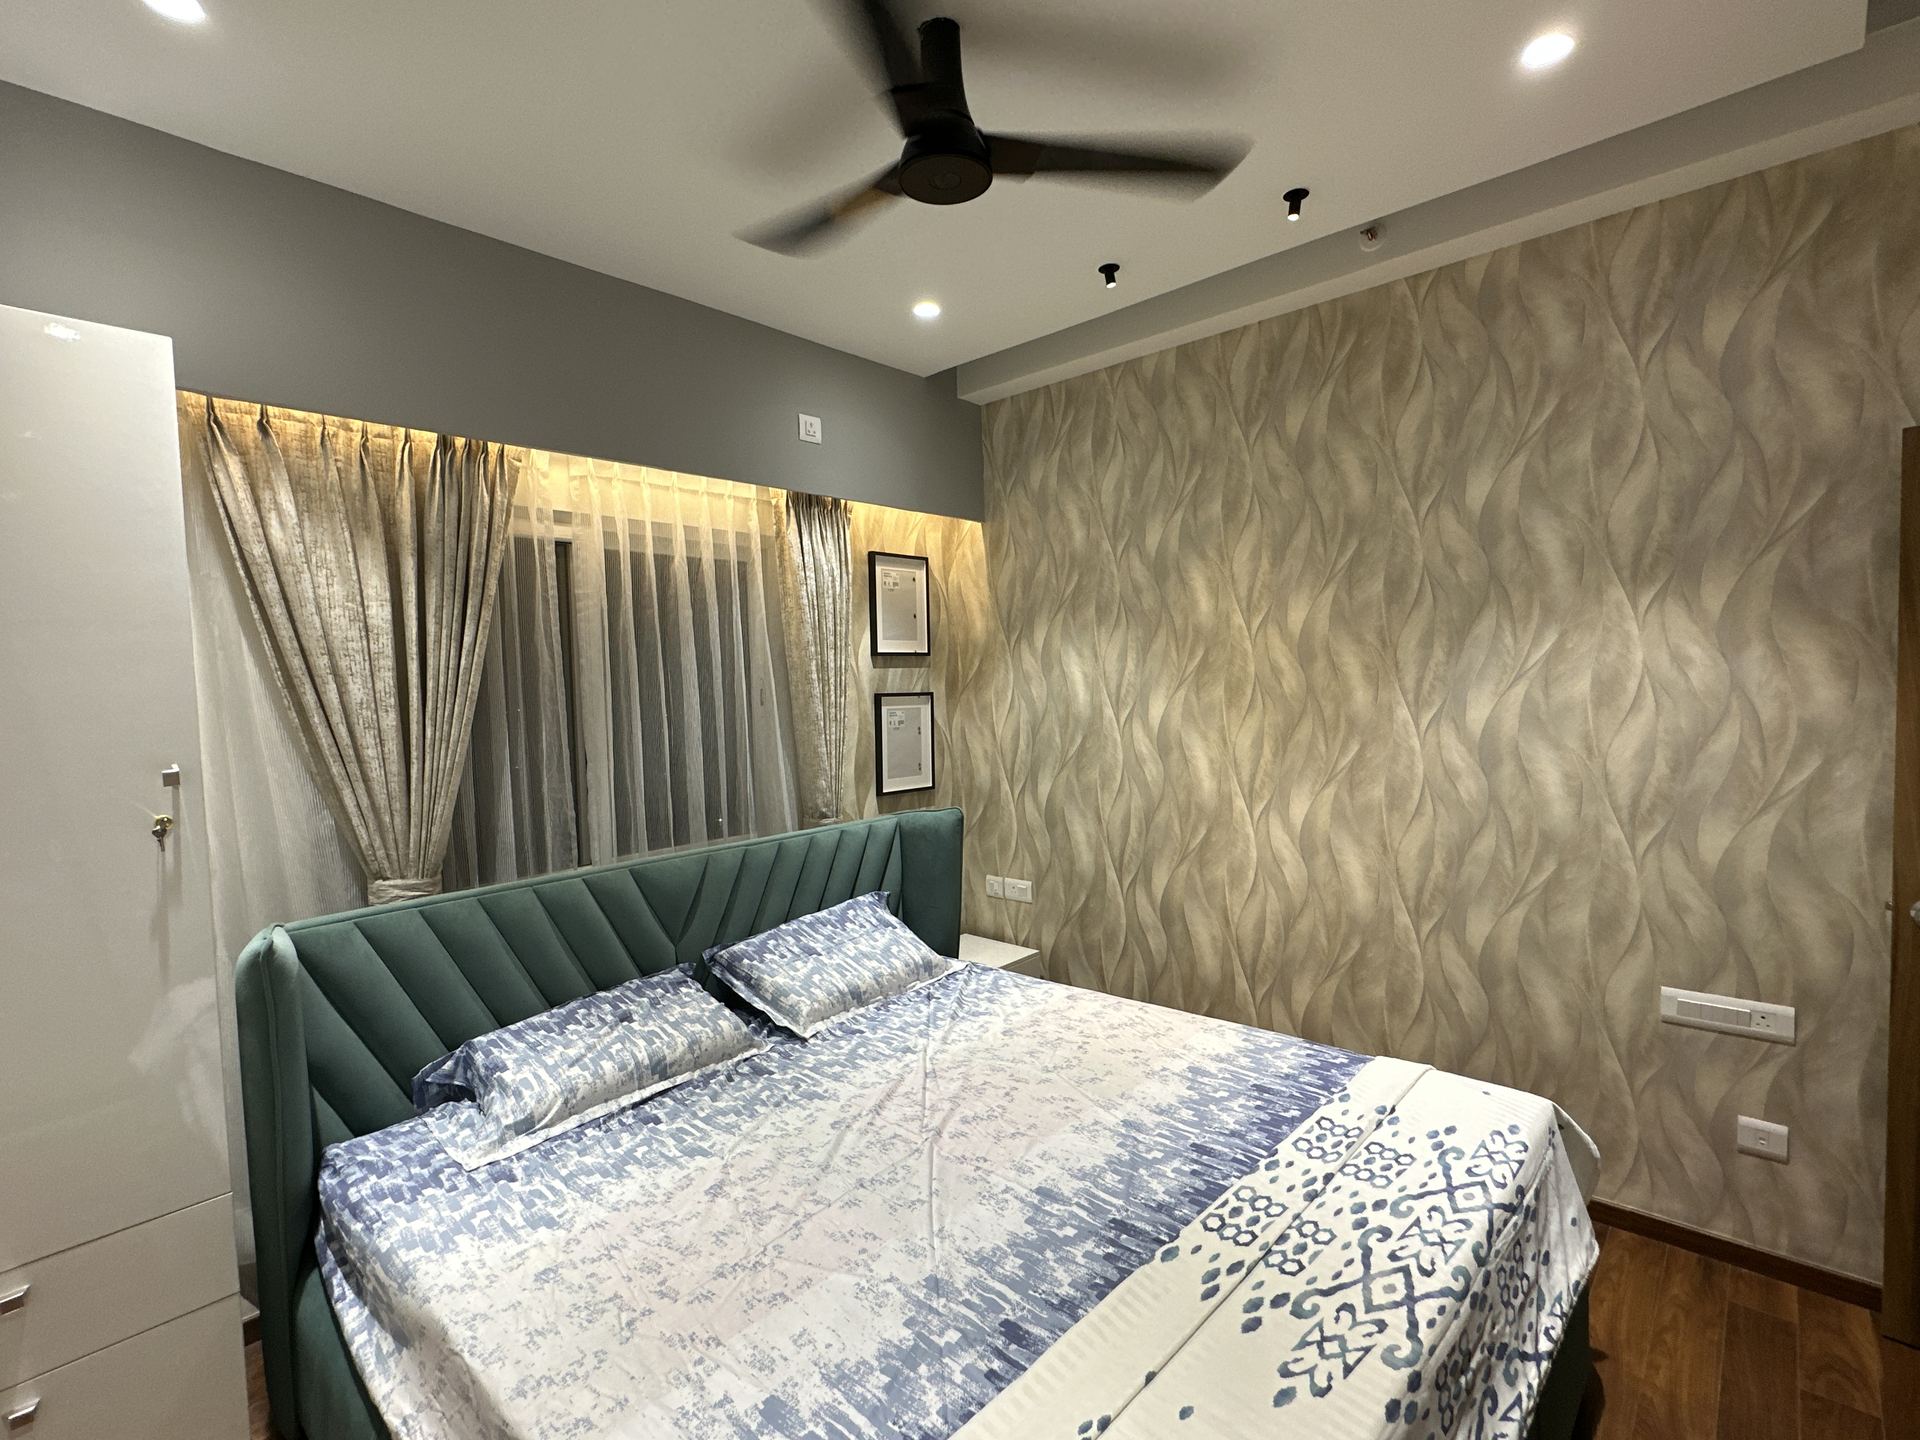 Popular InteriorsPhotography coming soon
Bangalore · Bedroom and Wardrobes
How it works
We measure the flat and talk through how you’ll use each room.
Furniture, storage and movement planned on the actual floor plan.
You see the rooms in 3D and choose finishes with us.
A clear, itemised quote before any work begins.
Kitchens and wardrobes are made in parallel to save time.
Fitting, finishing and a final walkthrough with you.
Cost guide
Every project is different, so treat these as starting points. We share a detailed, itemised quote after a free site visit — you approve every rupee before work begins.
Get my exact quote| Work | Indicative range |
|---|---|
| 1 BHK | from ₹2.5 Lakh |
| 2 BHK | from ₹3.6 Lakh |
| 3 BHK | from ₹4.8 Lakh |
| 4 BHK | from ₹6.5 Lakh |
Materials & finishes
Finishes, hardware and materials are chosen together with the design — not picked separately at the end — so the final result matches what was actually planned.
Hardware quality (hinges, channels, handles) tends to matter more over time than most people expect at the start of a project, so we don't treat it as an afterthought.
Brands clients commonly choose
What clients say
We'd rather point you to verified reviews than post curated quotes here — you can read current client reviews on Google while we finish building a dedicated reviews page.
FAQ
Still have a question? Ask us directly
If your home is in or near Virupakshapura, it likely falls within our regular service area — see the full list of localities below.
Virupakshapura, Bengaluru · Our studio in Mallasandra
Free consultation
Whether it’s one stubborn corner or a whole apartment, tell us what’s not working and we’ll show you what’s possible within your budget.