
 Popular InteriorsPhotography coming soon
Bangalore · Living
We design and build apartments, villas and offices across Bangalore — starting with a conversation about your routine, not a mood board.
Our approach
Picking a palette and a sofa is the easy part. The harder, more useful work is figuring out where your shoes actually land when you walk in, whether the kitchen needs to seat two people cooking at once, and how much storage you genuinely need versus how much looks good in a catalogue. That’s where every project with us starts.
A first apartment, an ageing independent house that needs a rethink, a villa going up from scratch, or a small office that has to work harder than its floor plan suggests — the brief changes each time, but the process stays the same: understand the space and the people using it, then design around both.
What we do
Complete home and office interiors — designed around how you live, built by one team.
Explore 021, 2, 3 & 4 BHK flats planned so every square foot earns its place.
Explore 03Independent houses and family homes, designed room by room around your routine.
Explore 04Shops, showrooms, clinics, cafés and studios that work hard and look right for your brand.
Explore 05Villas and large homes designed as one story across every floor.
Explore 06Quiet luxury — rich materials and perfect detailing, nothing shouting for attention.
Explore 07Houses, extensions and renovations — built by the same team that designs your interiors.
Explore 08Workspaces planned around how your team actually works.
Explore 09Clean, careful interior painting — wall prep, colour advice and tidy handover.
Explore 10Weather-proof exterior painting that keeps your home looking good through the monsoon.
Explore 11Tile supply and expert laying — level, neatly grouted floors that last.
Explore 12Skilled carpenters for wardrobes, kitchens, furniture and repairs.
ExploreExplore in 3D · 16 scenes
Pick a service, drag to rotate, and play with colours, finishes and light. Each scene moves the way the real work does — shutters open, tiles get relaid, walls get painted, a building rises floor by floor.
Drag to walk around the room, then switch wall shades, flooring, sofa fabric and the time of day. It is a quick way to work out what you are drawn to before the first meeting — your actual design is planned around your own floor plan and light.
Wall colour Sage green
Flooring Walnut chevron
Sofa fabric Emerald velvet
Lighting Daylight
Apartments are about getting every square foot to do a job. Look down into the plan, change the wall colour, the flooring and the finish on the kitchen and wardrobe shutters, and see how one palette carries from room to room.
Kitchen & wardrobe finish Navy matte
Wall colour Ivory linen
Flooring Natural oak
Lighting Daylight
Independent homes give you volume to play with. Turn this two-level space around — a living room open to the ceiling, dining tucked under the mezzanine, a bedroom upstairs — and try finishes on the whole house at once.
Wall colour Ivory linen
Flooring Natural oak
Sofa & bed fabric Emerald velvet
Lighting Golden hour
In a shop, the walls and fixtures are part of the brand. Swap the brand wall colour, the fixture finish and the floor, then switch to evening to see how track lighting pulls the eye to the centre podium.
Brand wall Deep emerald
Fixture finish Light oak
Flooring Terrazzo
Lighting Daylight
Villa interiors start with how the house meets the garden. Rotate the villa, try a facade colour, a deck finish and window frames, then switch to evening when the glazing glows and the pool lights come on.
Facade colour Chalk white
Deck & paving Teak deck
Window frames Black
Lighting Golden hour
Luxury is mostly in the layering — mouldings, upholstery, stone and light working together. Try a wall shade, a headboard fabric and a floor, then switch to evening and watch the chandelier catch the light.
Upholstery Emerald velvet
Wall colour Champagne
Flooring Italian marble
Lighting Evening
Construction is easier to plan when you can see the order things happen in. Let the site build itself, or jump to a stage: the RCC frame rises floor by floor, brickwork fills in, then plaster and glazing close it up. Pick the finish colour for the last stage.
Build stage Watch it build
Finish colour Desert sand
Lighting Daylight
Good offices balance focus and collaboration. Rotate the floor plate, put your brand colour on the feature wall, change the chairs and the flooring, and see how the meeting cabin and lounge sit next to the open desks.
Brand wall Deep emerald
Chair fabric Rust
Flooring Carpet tiles
Lighting Daylight
A swatch card the size of a thumbnail rarely tells you how a colour behaves on a whole wall. Choose a main colour and a feature-wall colour, compare matt, satin and gloss, and change the light to see warm tones deepen and cool ones go grey.
Main walls Ivory linen
Feature wall Deep emerald
Finish Matt
Lighting Daylight
Exterior colours look different in harsh noon sun and at dusk. Pick a facade shade and the painters’ cradle works its way down the house; then change the trim colour and the time of day before you settle on a combination.
Facade colour Desert sand
Trim & window frames White
Lighting Daylight
Large glossy vitrified tiles, wood-look planks, a classic checkerboard, patterned Moroccan or matte slate — each one changes how big and how warm a room feels. Choose a pattern and a grout colour and the floor flips over tile by tile.
Tile Glossy vitrified
Grout Grey
Wall colour Ivory linen
Lighting Daylight
Carpentry is judged by how it works, not just how it looks. Watch the shutters swing, the overhead flaps lift and the wardrobe door glide, then try veneer, matte and gloss finishes against your wall colour.
Shutter finish Walnut veneer
Doors Open & close
Wall colour Ivory linen
Lighting Daylight
Drawers glide out on soft-close runners, overhead shutters lift, the tall larder slides forward and the crockery unit’s glass doors swing open to lit shelves of plates, cups and glasses. Try a shutter finish, a countertop and your wall colour.
Shutter finish
Countertop White marble
Shutters & drawers Open & close
Wall colour Ivory linen
Lighting Daylight
Hanging space, shelves for folded clothes, internal drawers, a full-length mirror door and loft storage above. Doors swing open in a wave, the LED strips inside light up and the drawers slide out. Try a shutter finish against your wall colour.
Shutter finish Light oak
Doors Open & close
Wall colour Dusty blush
Lighting Daylight
Switch between an upholstered wingback, a low floating platform with LED underglow, a hydraulic storage bed that lifts to show the space underneath, and a slim four-poster. Then change the headboard fabric and the wood finish.
Bed design Upholstered wingback
Headboard fabric Champagne
Wood finish Walnut
Wall colour Sage green
Lighting Daylight
You are standing in the room, looking up. Switch between a recessed tray, a floating island with glowing edges, wooden rafters and a round cut-out with a chandelier — each one is lifted into place. Then change the LED colour, or let it cycle through RGB.
Ceiling design Recessed tray
LED colour Warm white
Wall colour Ivory linen
Lighting Golden hour
Illustrative scenes for trying combinations — not a fixed package or a render of a past project.
Price estimator
Pick what you’re planning and see an indicative starting price. It’s a rough guide — we confirm the real figure with an itemised quote after a free site visit.
Get my exact quoteSelect your apartment size
Indicative starting price for modular interiors only — the exact quote depends on site condition, material grade and scope, confirmed after a free site visit.
Select your kitchen layout
Indicative starting price for cabinetry only — the exact quote depends on finish, hardware and appliances, confirmed after a free site visit.
Select your wardrobe width
Indicative starting price — the exact quote depends on finish and core material, confirmed after a free site visit.
Recent work
Real homes we designed and built in Bangalore — kitchens, bedrooms, wardrobes, living rooms and ceilings.
Popular InteriorsPhotography coming soonBangalore · Living
 Popular InteriorsPhotography coming soon
Bangalore · False Ceiling
 Popular InteriorsPhotography coming soon
Bangalore · Bedroom and Wardrobes
 Popular InteriorsPhotography coming soon
Bangalore · Living
 Popular InteriorsPhotography coming soon
Bangalore · Kitchens
 Popular InteriorsPhotography coming soon
Bangalore · Bedroom and Wardrobes
 Popular InteriorsPhotography coming soon
Bangalore · Bedroom and Wardrobes
 Popular InteriorsPhotography coming soon
Bangalore · Bedroom and Wardrobes
 Popular InteriorsPhotography coming soon
Bangalore · Bedroom and Wardrobes
 Popular InteriorsPhotography coming soon
Bangalore · Bedroom and Wardrobes
Featured project
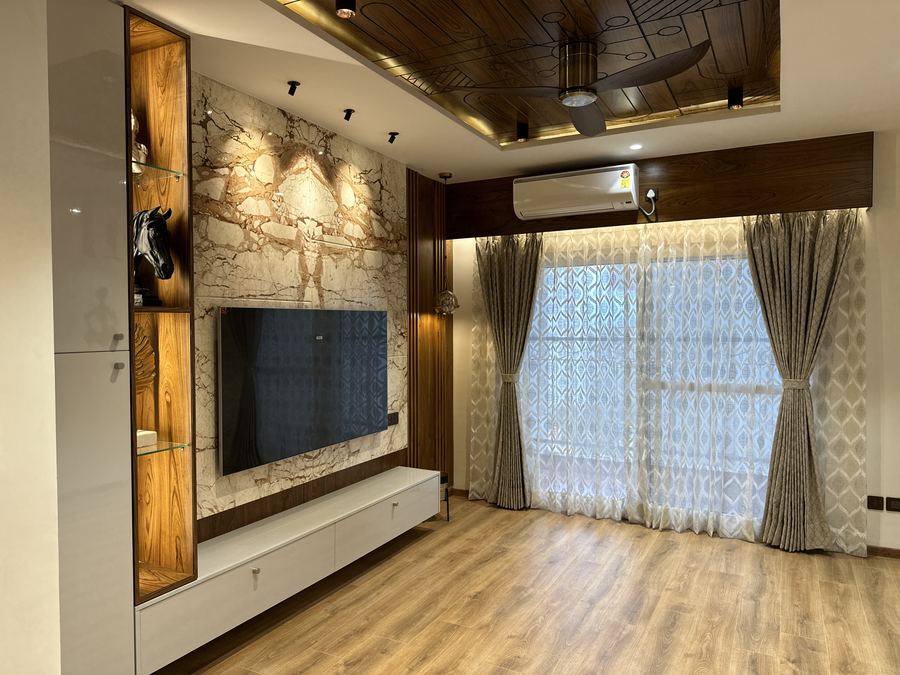
Foyer and living area with a mirrored feature wall and white console unit.
Design & build
Design, material sourcing and on-site execution all sit with us — so there’s one team accountable from the first sketch to the final coat of paint.
Why Popular Interiors
A good design idea is easy to sketch. Getting it built the way it was drawn — on time, within budget, with the finish you were shown — is the part that separates a decent experience from a stressful one.
Read our storyYour routine, daily movement and storage habits shape the plan before a single finish is picked.
Movement, storage, lighting and usability get worked out first — decoration follows.
Once we know what you’re comfortable spending, we help you decide where it makes the biggest difference.
Handle alignment, edge finishing, socket placement — the things that make a room feel finished.
The people who design your space coordinate its execution through to handover.
Costs, material grades and timelines agreed on paper before any work starts.
How it works
We walk the space with you and talk through what’s not working.
Layouts worked out on paper first — furniture, storage and movement.
Materials, colours, furniture and lighting come together into a concept.
You review design and pricing and approve before work starts.
Carpentry, civil, painting and fittings by the same team.
A final walkthrough to check finishes, then the keys are yours.
Materials & quality
A wardrobe shutter can look identical in a showroom whether it’s built on a good core panel or a cheap one — the difference only shows up two years later, in how it holds up to humidity and daily use. That’s why material and hardware choices get discussed as early as the design itself, not bolted on at the end.
Cabinet cores and shutter finishes, wardrobe hardware, flooring options, lighting layouts, wall treatments, false ceiling materials and general storage planning — each chosen to suit the room’s use and your budget, not a fixed package.
Brands we commonly work with
What clients say
We’re putting together a page of real client reviews and project photos. Until it’s ready, the most reliable place to read what past clients have said is our verified listing on Google.
457 localities
A compact 1 BHK near the outer ring road and a large independent villa on the outskirts don’t need the same design approach — ventilation, natural light and even the furniture scale change with the kind of building you’re in.
Free consultation
Whether it’s one stubborn corner or a whole apartment, tell us what’s not working and we’ll show you what’s possible within your budget.