
 Popular InteriorsPhotography coming soon
Bangalore · Bedroom and Wardrobes

Interior Design · Channasandra, Bangalore
As interior designers in Channasandra, we work on residential and commercial spaces with a focus on practical layouts, storage, lighting, materials and visual balance. Whether you have a compact apartment or a spacious independent home, we create designs that make the most of the available space without compromising on your personal style.
Interior Designers · Channasandra
Channasandra is a growing area near Kadugodi and Whitefield. Homes and spaces here are typically gated communities, high-rise apartments and villa projects, and the people we work with are often IT professionals and young families, many setting up their first or second home. Most projects in Channasandra are new apartments in gated communities, where we turn a standard builder layout into a home that feels personal, and plan around society fit-out rules.
Design decisions are easier to get right when someone takes the time to understand the small, specific details of how you use your home.
We plan site visits in Channasandra together with nearby Borewell Road, Kadugodi and Nallurhalli — it means quicker visits for you and closer supervision once work starts.
Share a few details and our expert will call back within 2 hours with a personalised quote.
What’s included
Why choose us
Choosing an interior designer is a personal decision. You want someone who understands your ideas and can translate them into a space that works in everyday life.
Before any layout is drawn, we want to know your daily routine — where you eat, work, unwind and store things — so the design fits how you actually live, not a showroom idea of it.
A well-planned layout can make a compact home feel larger without adding a single square foot — that's the kind of planning we prioritise.
If you already know what you like — a colour you're drawn to, a material you've seen and want — we build the design around that rather than steering you toward our own preferences.
We plan around the number you give us, not a number we'd prefer you had.
Design and execution are planned as one connected process for Channasandra projects, not handed off between separate teams partway through.
A compact apartment and a spacious one need the same level of planning — the difference is just how much the plan has to work to make every corner useful.
We plan modular kitchens, wardrobes, storage, lighting and furniture together rather than one at a time, so the finished apartment reads as one coherent space instead of a set of separately-decided rooms.
From the entryway to the last bedroom, the plan covers layout, storage, lighting and finishes — with flexibility to phase the work if you'd rather not do everything at once.
We treat comfort and appearance as one problem, not two separate ones to balance. A layout that supports how your household actually moves through the day tends to look right almost by default.
Where does mail and post pile up? Does anyone work from home and need a quiet corner? How many people actually use the dining table at once? Small questions like these tend to shape a layout more than any style reference.

Cooking habits vary a lot from household to household, so a kitchen layout that works well for one family can be the wrong choice for another — we plan around how you actually cook, not a generic template.
Depending on the shape of the room, that could mean an L-shaped or U-shaped layout, a parallel kitchen for narrow spaces, or an island if there's room for one — along with tall units, pantry storage and space planned around whichever appliances you already own or plan to buy.
Cabinet layout, countertop material, storage accessories, chimney and hob placement, and finishes for shutters and handles are usually decided together, since each choice affects the others.
Interior design in 3D · Channasandra
Drag to walk around the room, then switch wall shades, flooring, sofa fabric and the time of day. It is a quick way to work out what you are drawn to before the first meeting — your actual design is planned around your own floor plan and light.
Wall colour Sage green
Flooring Walnut chevron
Sofa fabric Emerald velvet
Lighting Daylight
Drawers glide out on soft-close runners, overhead shutters lift, the tall larder slides forward and the crockery unit’s glass doors swing open to lit shelves of plates, cups and glasses. Try a shutter finish, a countertop and your wall colour.
Shutter finish
Countertop White marble
Shutters & drawers Open & close
Wall colour Ivory linen
Lighting Daylight
Hanging space, shelves for folded clothes, internal drawers, a full-length mirror door and loft storage above. Doors swing open in a wave, the LED strips inside light up and the drawers slide out. Try a shutter finish against your wall colour.
Shutter finish Light oak
Doors Open & close
Wall colour Dusty blush
Lighting Daylight
Switch between an upholstered wingback, a low floating platform with LED underglow, a hydraulic storage bed that lifts to show the space underneath, and a slim four-poster. Then change the headboard fabric and the wood finish.
Bed design Upholstered wingback
Headboard fabric Champagne
Wood finish Walnut
Wall colour Sage green
Lighting Daylight
You are standing in the room, looking up. Switch between a recessed tray, a floating island with glowing edges, wooden rafters and a round cut-out with a chandelier — each one is lifted into place. Then change the LED colour, or let it cycle through RGB.
Ceiling design Recessed tray
LED colour Warm white
Wall colour Ivory linen
Lighting Golden hour
Illustrative scenes for trying combinations — not a fixed package or a render of a past project.
Recent work
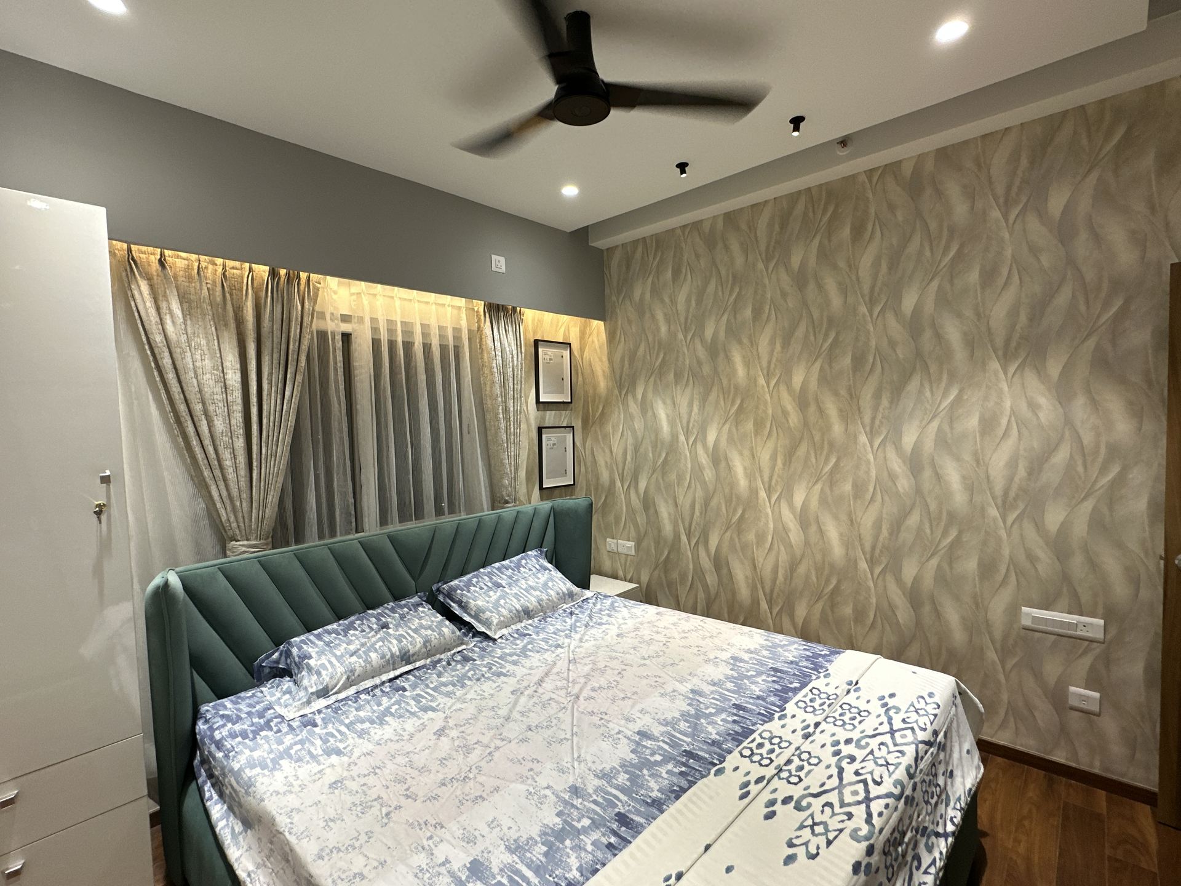
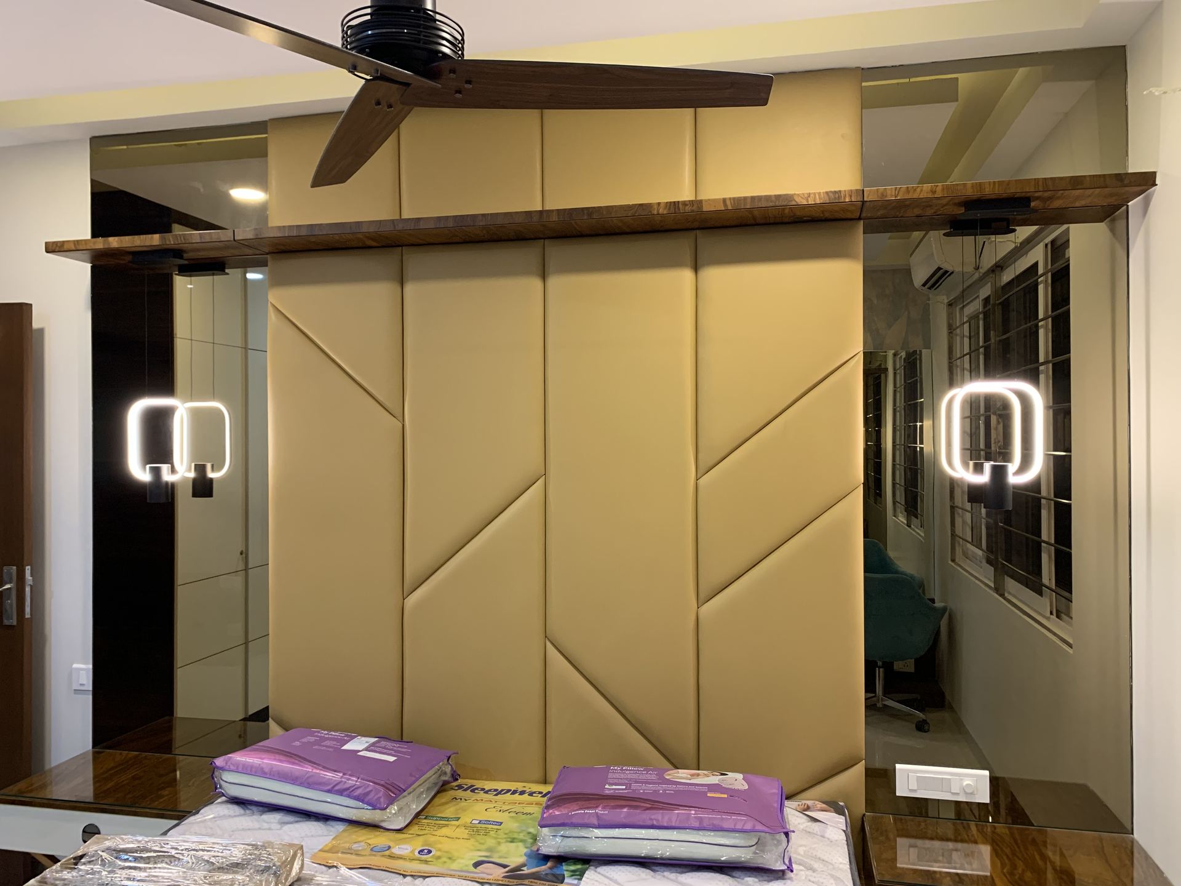
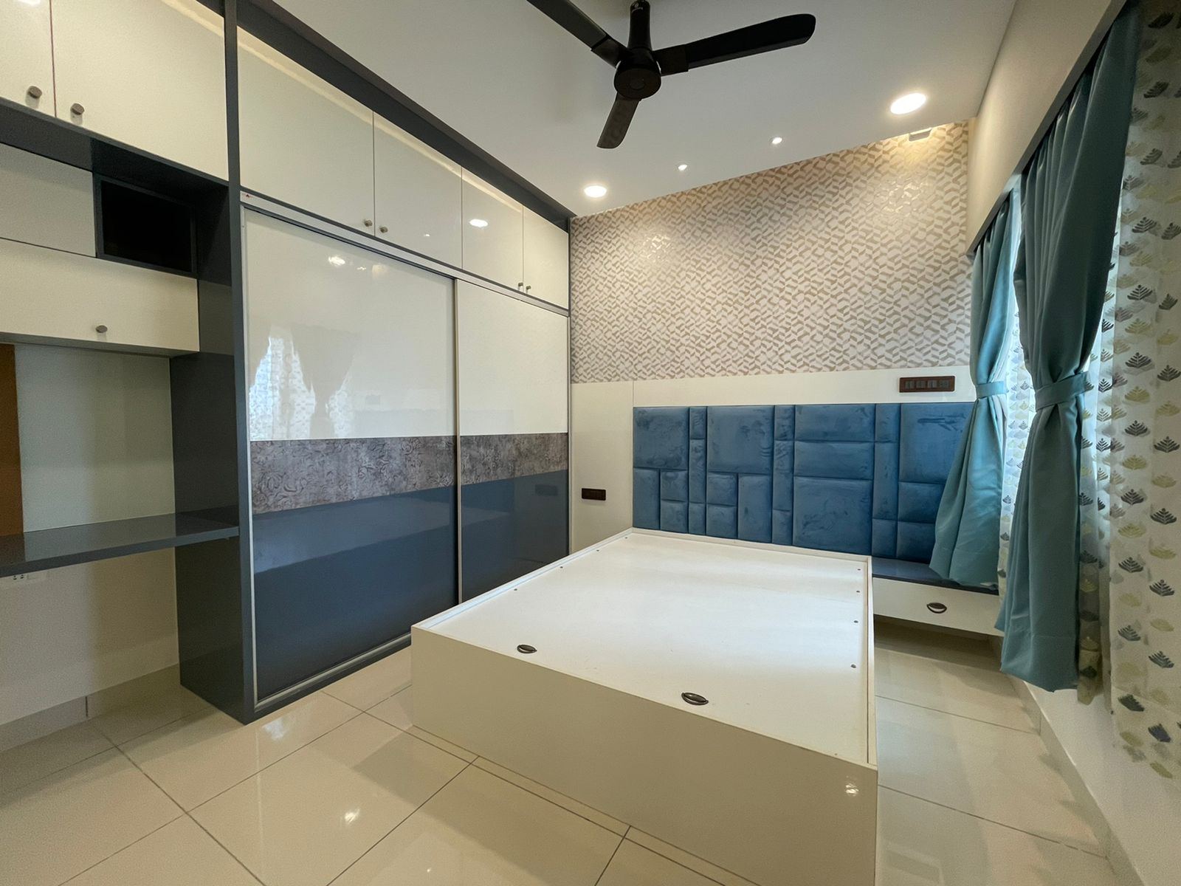
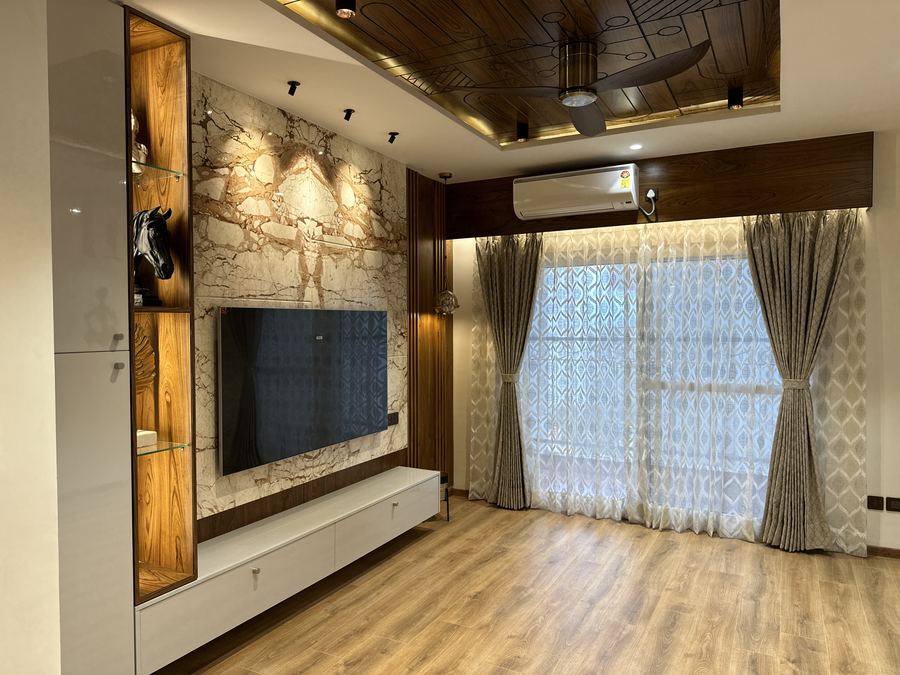
Real rooms we designed and built in Bangalore — shown here as examples of our work and finish quality.
Popular InteriorsPhotography coming soonBangalore · Bedroom and Wardrobes
Popular InteriorsPhotography coming soonBangalore · Bedroom and Wardrobes
Popular InteriorsPhotography coming soonBangalore · Bedroom and Wardrobes
Popular InteriorsPhotography coming soonBangalore · Bedroom and Wardrobes
 Popular InteriorsPhotography coming soon
Bangalore · Living
Popular InteriorsPhotography coming soonBangalore · False Ceiling
 Popular InteriorsPhotography coming soon
Bangalore · Bedroom and Wardrobes
 Popular InteriorsPhotography coming soon
Bangalore · Living
 Popular InteriorsPhotography coming soon
Bangalore · Kitchens
 Popular InteriorsPhotography coming soon
Bangalore · Bedroom and Wardrobes
How it works
We discuss your home, requirements, preferences and budget.
We study the space, layout, dimensions, natural light and functional needs.
Our designers develop the design direction and space plan.
Materials, colours, furniture and lighting are developed in detail.
You review the design and pricing and approve before work starts.
Carpentry, civil, electrical and painting are coordinated by one team.
Final finishing and detailing are completed before the keys are handed over.
Cost guide
Every project is different, so treat these as starting points. We share a detailed, itemised quote after a free site visit — you approve every rupee before work begins.
Get my exact quote| Work | Indicative range |
|---|---|
| 1 BHK interiors | from ₹2.5 Lakh |
| 2 BHK interiors | from ₹3.6 Lakh |
| 3 BHK interiors | from ₹4.8 Lakh |
| 4 BHK & villas | from ₹6.5 Lakh |
Materials & finishes
A hinge that wears out in a year or a laminate that scratches easily costs more in the long run than paying slightly more upfront for a better one. We flag those trade-offs rather than defaulting to the cheapest option without saying so.
Hardware quality (hinges, channels, handles) tends to matter more over time than most people expect at the start of a project, so we don't treat it as an afterthought.
Brands clients commonly choose
What clients say
We're building a page of real reviews from clients across Channasandra and Bangalore — in the meantime, you can read current, verified reviews on Google.
FAQ
Still have a question? Ask us directly
Beyond Channasandra itself, our service area extends into the neighbourhoods around it — here's the current list.
Channasandra, Bengaluru · Our studio in Mallasandra
Free consultation
Whether it’s one stubborn corner or a whole apartment, tell us what’s not working and we’ll show you what’s possible within your budget.