
 Popular InteriorsPhotography coming soon
Bangalore · Kitchens

Interior Design · Banashankari 1st Stage, Bangalore
We've worked on homes across Banashankari 1st Stage ranging from single rooms to full interiors, always starting from the same question — how is this space actually going to be used, day to day.
Interior Designers · Banashankari 1st Stage
Banashankari 1st Stage is one of the planned sub-divisions of Banashankari, with settled family homes and newer apartments. Typical projects here involve independent houses, rebuilt family plots and well-kept older apartments, for long-settled families, retired professionals and the next generation rebuilding the family home. Many homes in Banashankari 1st Stage are older independent houses or rebuilt plots, where the challenge is modernising kitchens and storage while keeping the warmth of the original home.
Choosing an interior designer is a personal decision. You want someone who understands your ideas and can translate them into a space that works in everyday life.
Alongside Banashankari 1st Stage, our team regularly takes on interior design work in JP Nagar 9th Phase, Banashankari 2nd Stage and JP Nagar 8th Phase, so site visits in this part of the city fit easily into our week.
Share a few details and our expert will call back within 2 hours with a personalised quote.
What’s included
Why choose us
A lot of design advice is generic. Ours starts with your actual space, your actual routine, and works outward from there.
Rather than starting from a style board, we start with a conversation about your household: who lives there, how the rooms get used, and what's currently getting in the way.
Every square foot matters. Our layouts focus on movement, storage, furniture placement and functionality.
No two households want the same thing from a living room. We treat your preferences as the starting brief, not a set of suggestions to override.
We help prioritise design elements according to your project requirements and available budget.
From initial planning through execution, we help coordinate the various stages involved in creating your interior.

An apartment doesn't give you the flexibility of a standalone house — walls, plumbing points and society rules often can't move — so the design has to work harder within a fixed footprint.
Our apartment interior designs focus on efficient space planning, modular kitchens, custom wardrobes, smart storage, TV units, false ceilings, lighting, compact furniture and balcony utilisation.
We usually plan kitchen, wardrobes, living-room storage, lighting and false ceilings as one connected package, though a project can start with just one of these if that's all you need right now.
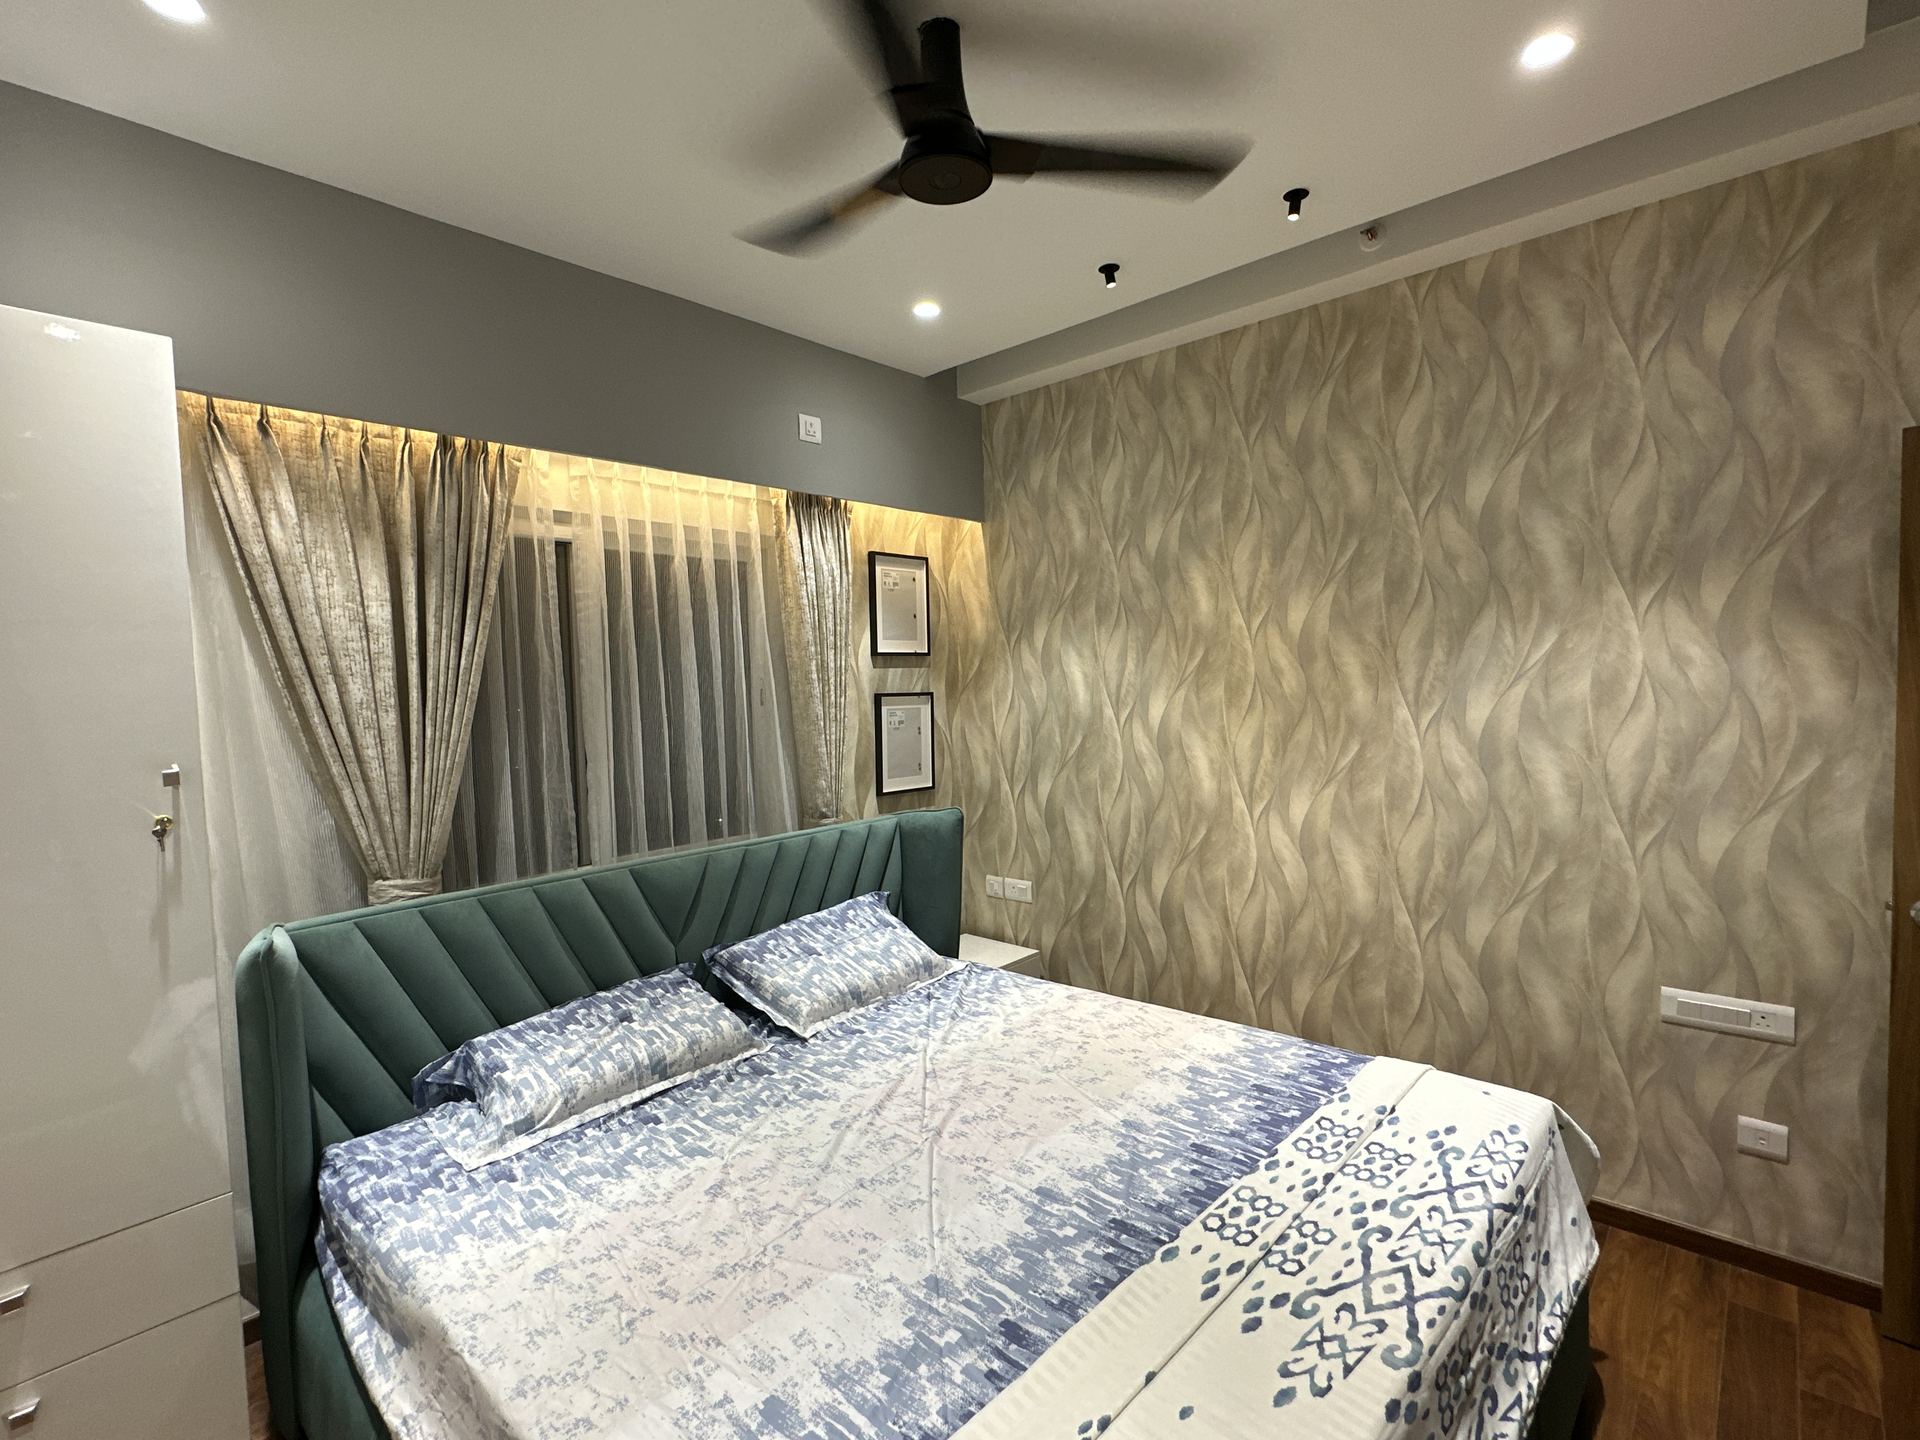
A beautiful home is not just about appearance. It should make everyday life easier. We consider practical details such as where you need storage, how your family uses the living room, kitchen workflow, bedroom privacy, natural light, lighting requirements, furniture movement, children's spaces and work-from-home requirements. The result is an interior that looks good while remaining comfortable and practical.
A layout that photographs well and a layout that's comfortable to live in aren't always the same thing. We aim for both, but comfort doesn't get traded away for the sake of the photograph.
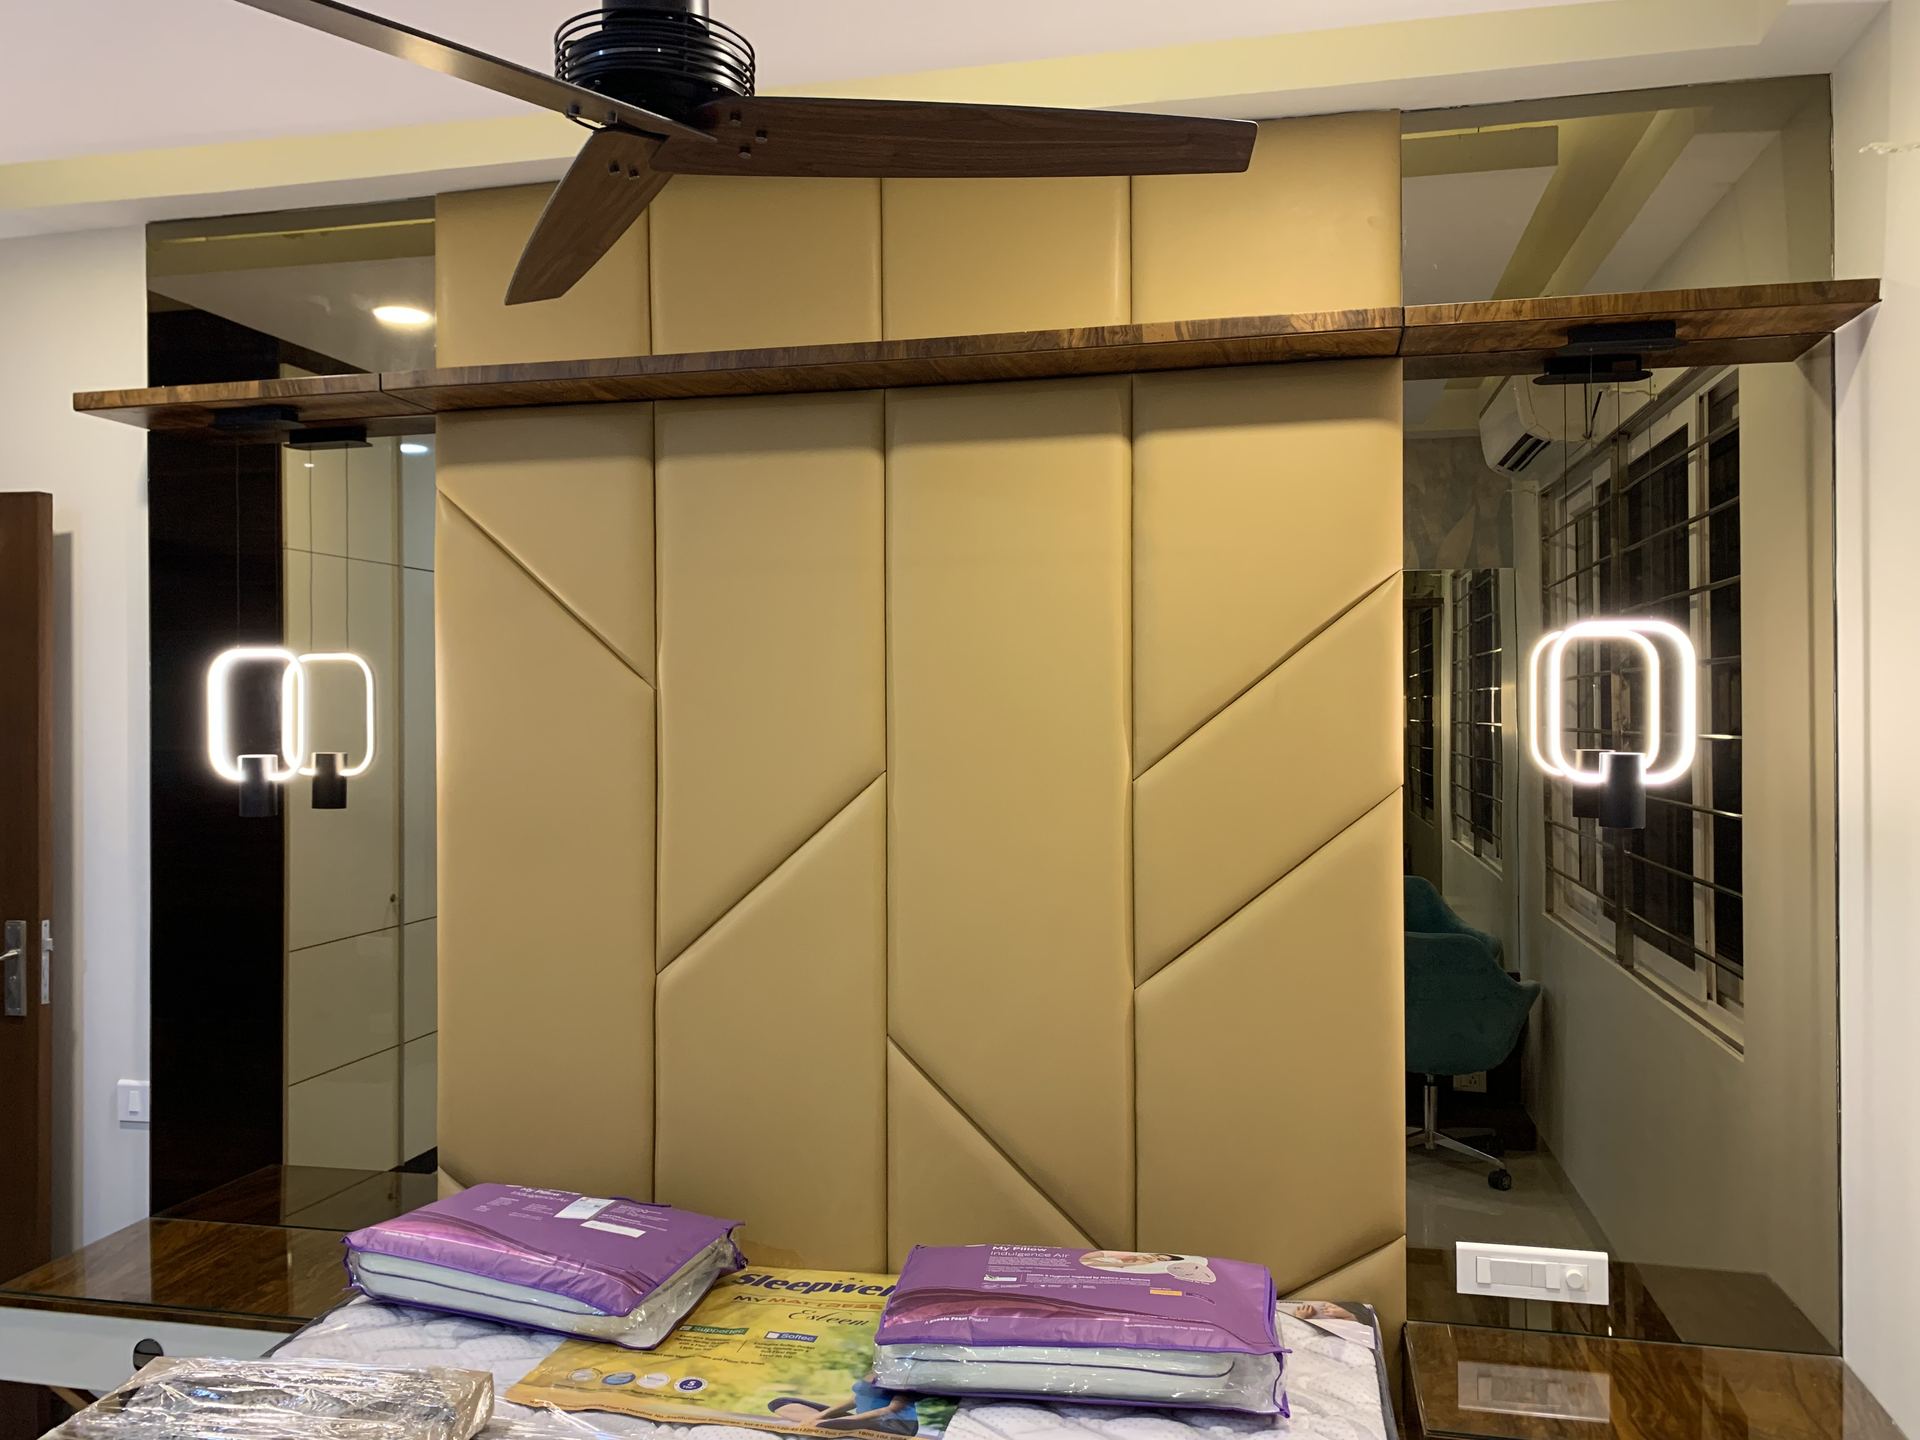
The kitchen is one of the most frequently used spaces in a home. Our kitchen designs focus on creating an efficient balance between storage, workflow, accessibility and appearance.
Layout options range from a simple straight kitchen to a full island setup, with tall storage, overhead cabinets and pantry units added where the space and budget allow.
Appliance placement, ventilation and plumbing points are checked early, since retrofitting them later is far more disruptive than planning for them from the start.
Interior design in 3D · Banashankari 1st Stage
Drag to walk around the room, then switch wall shades, flooring, sofa fabric and the time of day. It is a quick way to work out what you are drawn to before the first meeting — your actual design is planned around your own floor plan and light.
Wall colour Sage green
Flooring Walnut chevron
Sofa fabric Emerald velvet
Lighting Daylight
Drawers glide out on soft-close runners, overhead shutters lift, the tall larder slides forward and the crockery unit’s glass doors swing open to lit shelves of plates, cups and glasses. Try a shutter finish, a countertop and your wall colour.
Shutter finish
Countertop White marble
Shutters & drawers Open & close
Wall colour Ivory linen
Lighting Daylight
Hanging space, shelves for folded clothes, internal drawers, a full-length mirror door and loft storage above. Doors swing open in a wave, the LED strips inside light up and the drawers slide out. Try a shutter finish against your wall colour.
Shutter finish Light oak
Doors Open & close
Wall colour Dusty blush
Lighting Daylight
Switch between an upholstered wingback, a low floating platform with LED underglow, a hydraulic storage bed that lifts to show the space underneath, and a slim four-poster. Then change the headboard fabric and the wood finish.
Bed design Upholstered wingback
Headboard fabric Champagne
Wood finish Walnut
Wall colour Sage green
Lighting Daylight
You are standing in the room, looking up. Switch between a recessed tray, a floating island with glowing edges, wooden rafters and a round cut-out with a chandelier — each one is lifted into place. Then change the LED colour, or let it cycle through RGB.
Ceiling design Recessed tray
LED colour Warm white
Wall colour Ivory linen
Lighting Golden hour
Illustrative scenes for trying combinations — not a fixed package or a render of a past project.
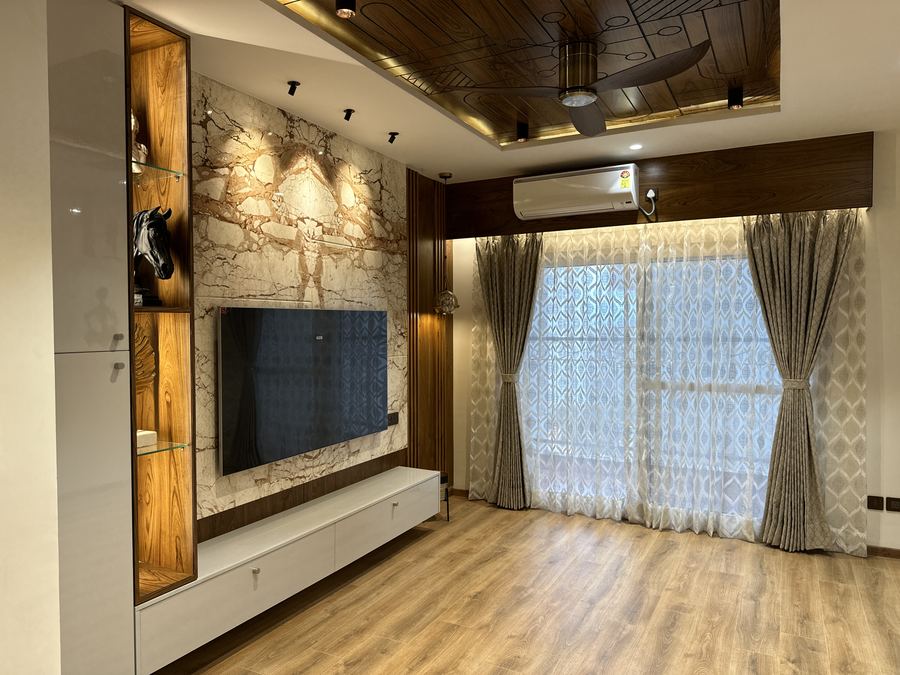
Recent work
Real rooms we designed and built in Bangalore — shown here as examples of our work and finish quality.
Popular InteriorsPhotography coming soonBangalore · Kitchens
Popular InteriorsPhotography coming soonBangalore · Bedroom and Wardrobes
Popular InteriorsPhotography coming soonBangalore · Bedroom and Wardrobes
Popular InteriorsPhotography coming soonBangalore · Bedroom and Wardrobes
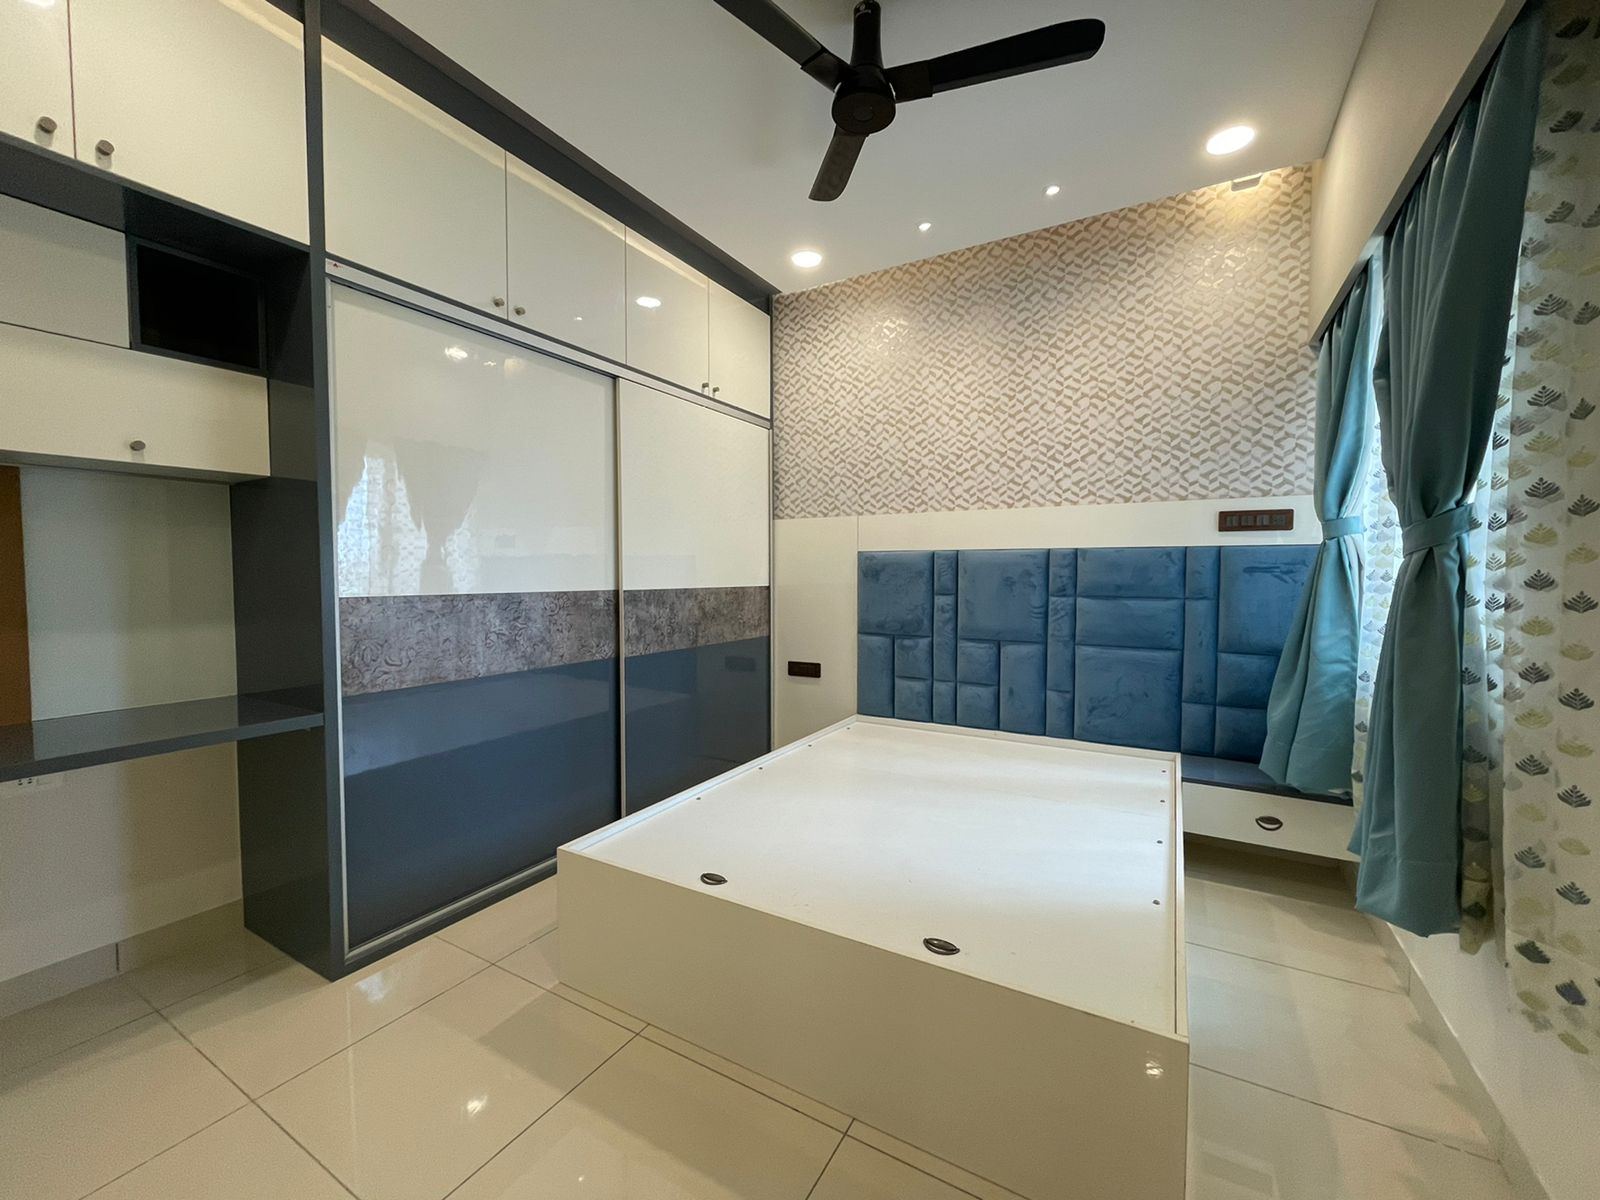 Popular InteriorsPhotography coming soon
Bangalore · Bedroom and Wardrobes
 Popular InteriorsPhotography coming soon
Bangalore · Bedroom and Wardrobes
 Popular InteriorsPhotography coming soon
Bangalore · Living
 Popular InteriorsPhotography coming soon
Bangalore · False Ceiling
 Popular InteriorsPhotography coming soon
Bangalore · Bedroom and Wardrobes
Popular InteriorsPhotography coming soonBangalore · Living
How it works
We discuss your home, requirements, preferences and budget.
We study the space, layout, dimensions, natural light and functional needs.
Our designers develop the design direction and space plan.
Materials, colours, furniture and lighting are developed in detail.
You review the design and pricing and approve before work starts.
Carpentry, civil, electrical and painting are coordinated by one team.
Final finishing and detailing are completed before the keys are handed over.
Cost guide
Every project is different, so treat these as starting points. We share a detailed, itemised quote after a free site visit — you approve every rupee before work begins.
Get my exact quote| Work | Indicative range |
|---|---|
| 1 BHK interiors | from ₹2.5 Lakh |
| 2 BHK interiors | from ₹3.6 Lakh |
| 3 BHK interiors | from ₹4.8 Lakh |
| 4 BHK & villas | from ₹6.5 Lakh |
Materials & finishes
The overall quality of an interior depends on more than just the furniture. We consider laminates, veneers, acrylic finishes, glass, hardware, flooring, lighting, wall finishes, kitchen surfaces, wardrobe interiors, false ceilings and decorative elements. The final selection is based on the design, functionality, maintenance requirements and project budget.
Cabinet hardware, countertop material, flooring and wall finishes are the choices that affect daily use the most — those get the closest attention, with decorative details settled once the functional choices are locked in.
Brands clients commonly choose
What clients say
We're building a page of real reviews from clients across Banashankari 1st Stage and Bangalore — in the meantime, you can read current, verified reviews on Google.
FAQ
Still have a question? Ask us directly
Our interior design services can be tailored for homes and businesses around Banashankari 1st Stage and nearby areas — see the localities we currently serve below.
Banashankari 1st Stage, Bengaluru · Our studio in Mallasandra
Free consultation
Whether it’s one stubborn corner or a whole apartment, tell us what’s not working and we’ll show you what’s possible within your budget.