
 Popular InteriorsPhotography coming soon
Bangalore · Kitchens

Construction · Chandra Layout, Bangalore
Popular Interiors takes on construction projects across Chandra Layout — from small jobs to complete homes and offices — with one team from the first visit to the final check.
Construction Company · Chandra Layout
In Chandra Layout — a well-planned residential layout near Vijayanagar — most of what we see here is independent houses, family apartments and rental floors, owned or rented by settled families, often with parents living with them. Families in Chandra Layout often build G+2 homes with a floor for themselves and floors to rent — we plan both from the start.
Most people have a story about a contractor who quoted low and then added extras. We’d rather give you a clear, itemised quote up front and stick to it.
Chandra Layout sits in our West Bangalore (Vijayanagar, Nagarabhavi, Kengeri, RR Nagar) service area, along with RPC Layout, Nagarabhavi and Vijayanagar West. Our site team covers these neighbourhoods together, which keeps visits and supervision regular.
Share a few details and our expert will call back within 2 hours with a personalised quote.
What’s included
Why choose us
The quality of this kind of work shows a year later — in how the finish holds up. We plan, prepare and finish with that in mind, not just for the day we hand over.
Every line of the quote is explained — what you’re paying for and why.
One team handles the job end to end, so nothing falls between contractors.
A supervisor inspects the work before we hand over — and fixes anything that isn’t right.
We work around your routine and keep noise and dust to a minimum.
If the job turns into a bigger project, the same team carries it through.

Most rework in a new house happens because the interiors weren’t planned during construction — switches in the wrong place, plumbing where a wardrobe should go. We plan both together.
Quality checks at each stage — foundation, columns, slabs, plastering — are documented and shared with you.
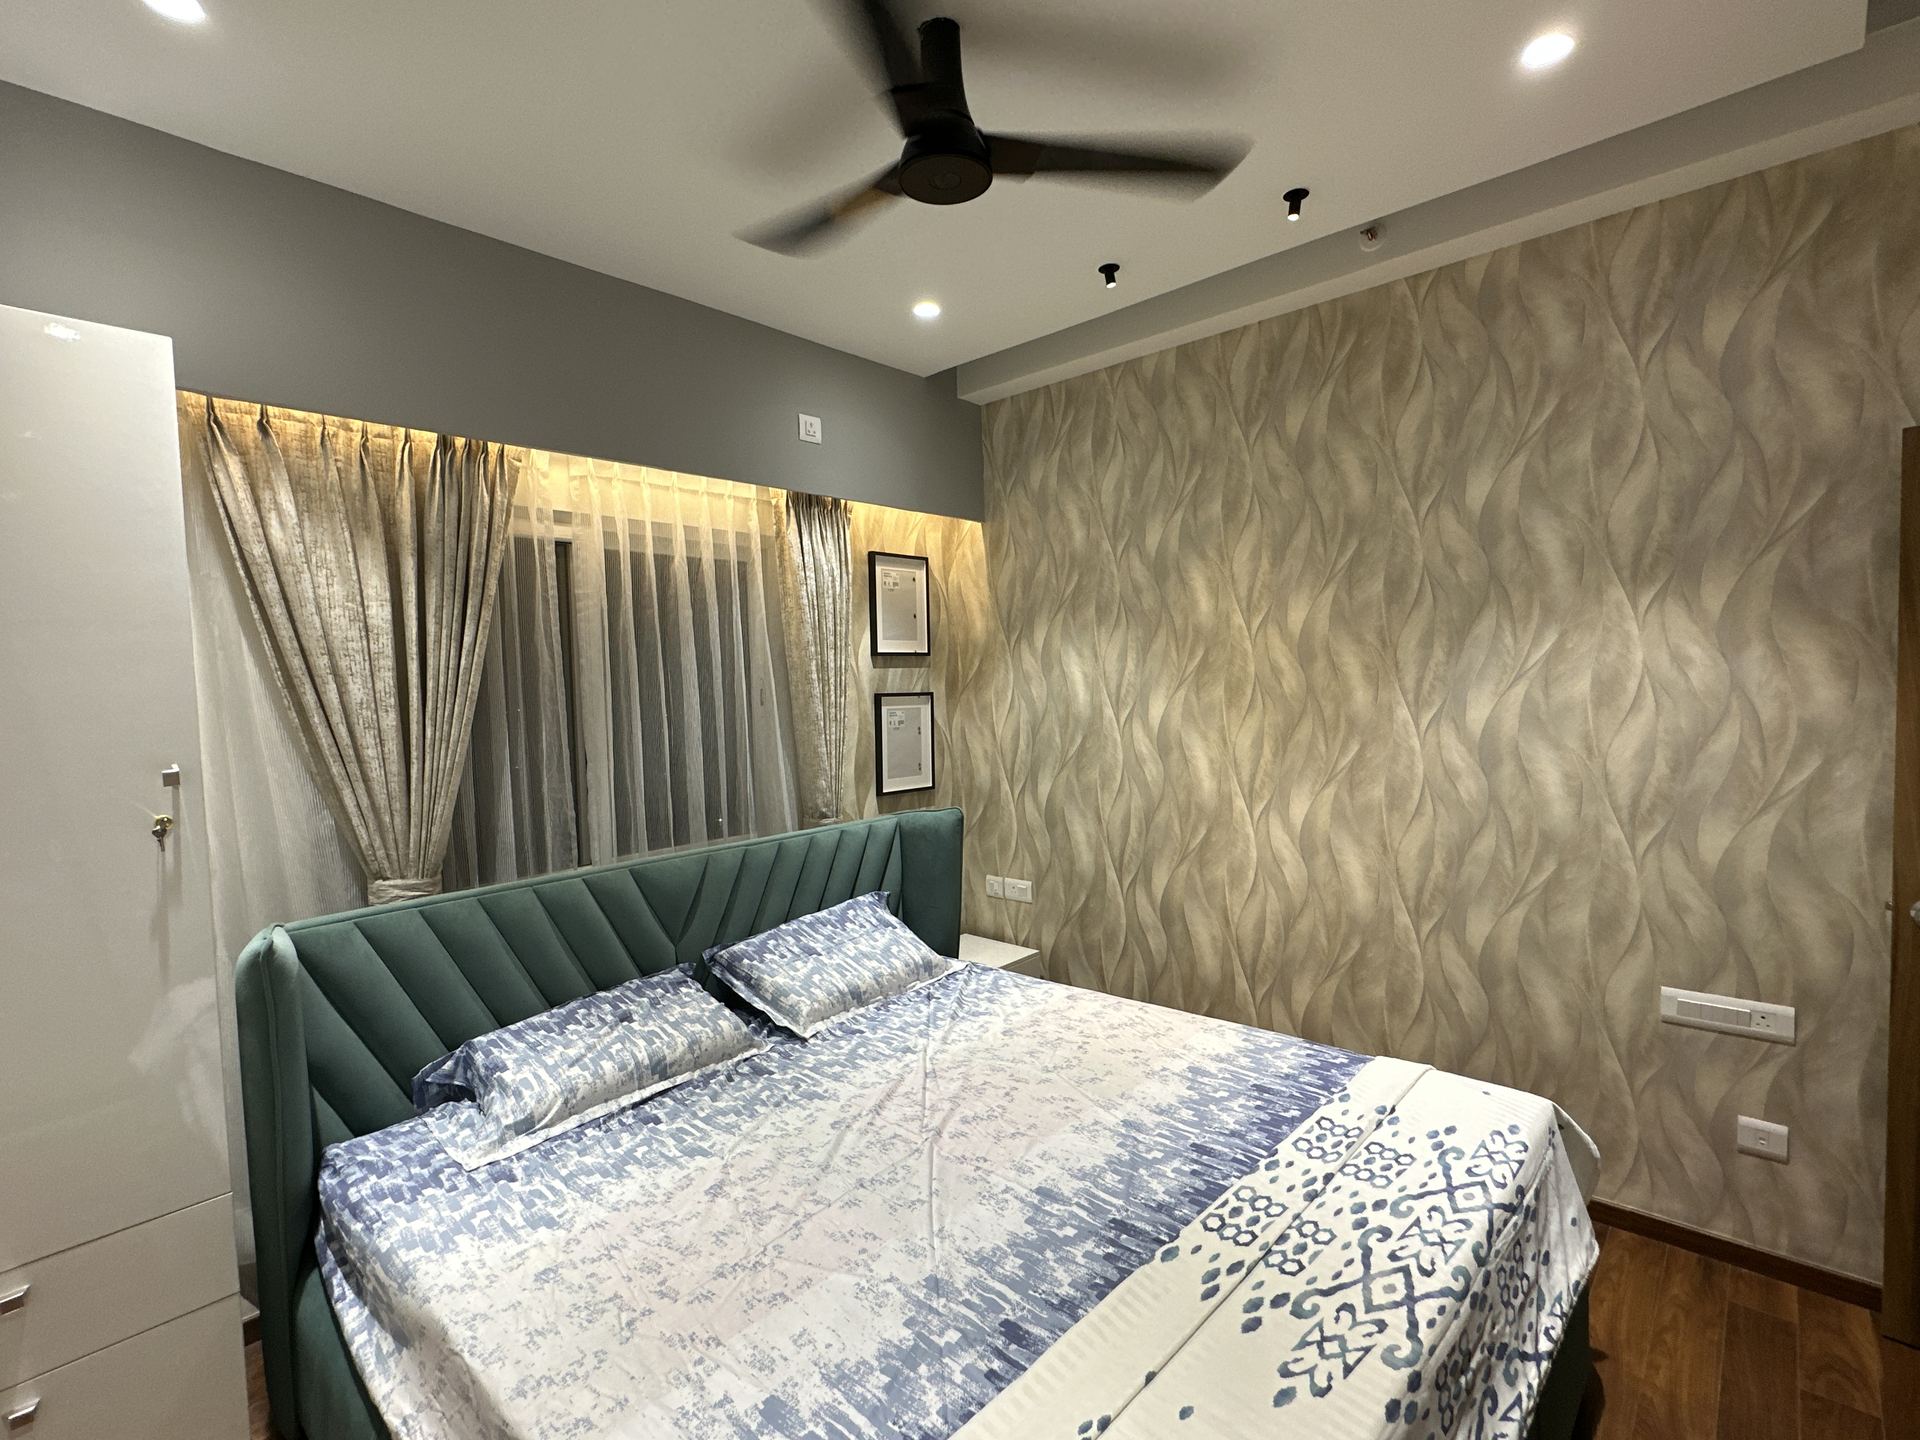
Soil, setbacks, approvals and the structural design come first. Good construction starts with these, not with the elevation.
Waterproofing is treated as essential, not an add-on — terraces, bathrooms and external walls are protected properly.
Construction in 3D · Chandra Layout
Construction is easier to plan when you can see the order things happen in. Let the site build itself, or jump to a stage: the RCC frame rises floor by floor, brickwork fills in, then plaster and glazing close it up. Pick the finish colour for the last stage.
Build stage Watch it build
Finish colour Desert sand
Lighting Daylight
Illustrative scenes for trying combinations — not a fixed package or a render of a past project.
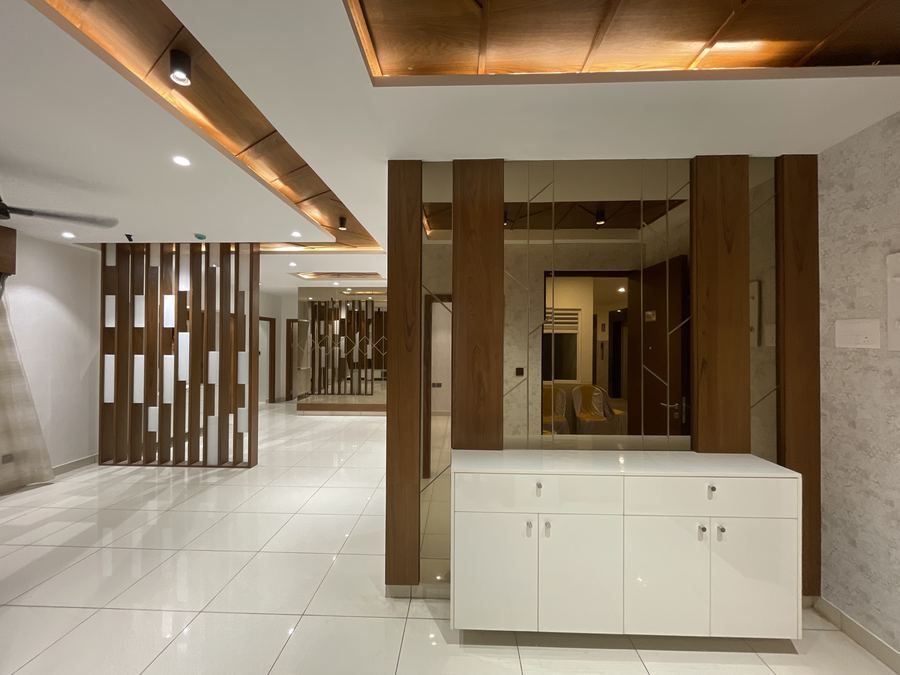
Recent work
Real rooms we designed and built in Bangalore — shown here as examples of our work and finish quality.
Popular InteriorsPhotography coming soonBangalore · Kitchens
Popular InteriorsPhotography coming soonBangalore · Bedroom and Wardrobes
Popular InteriorsPhotography coming soonBangalore · Bedroom and Wardrobes
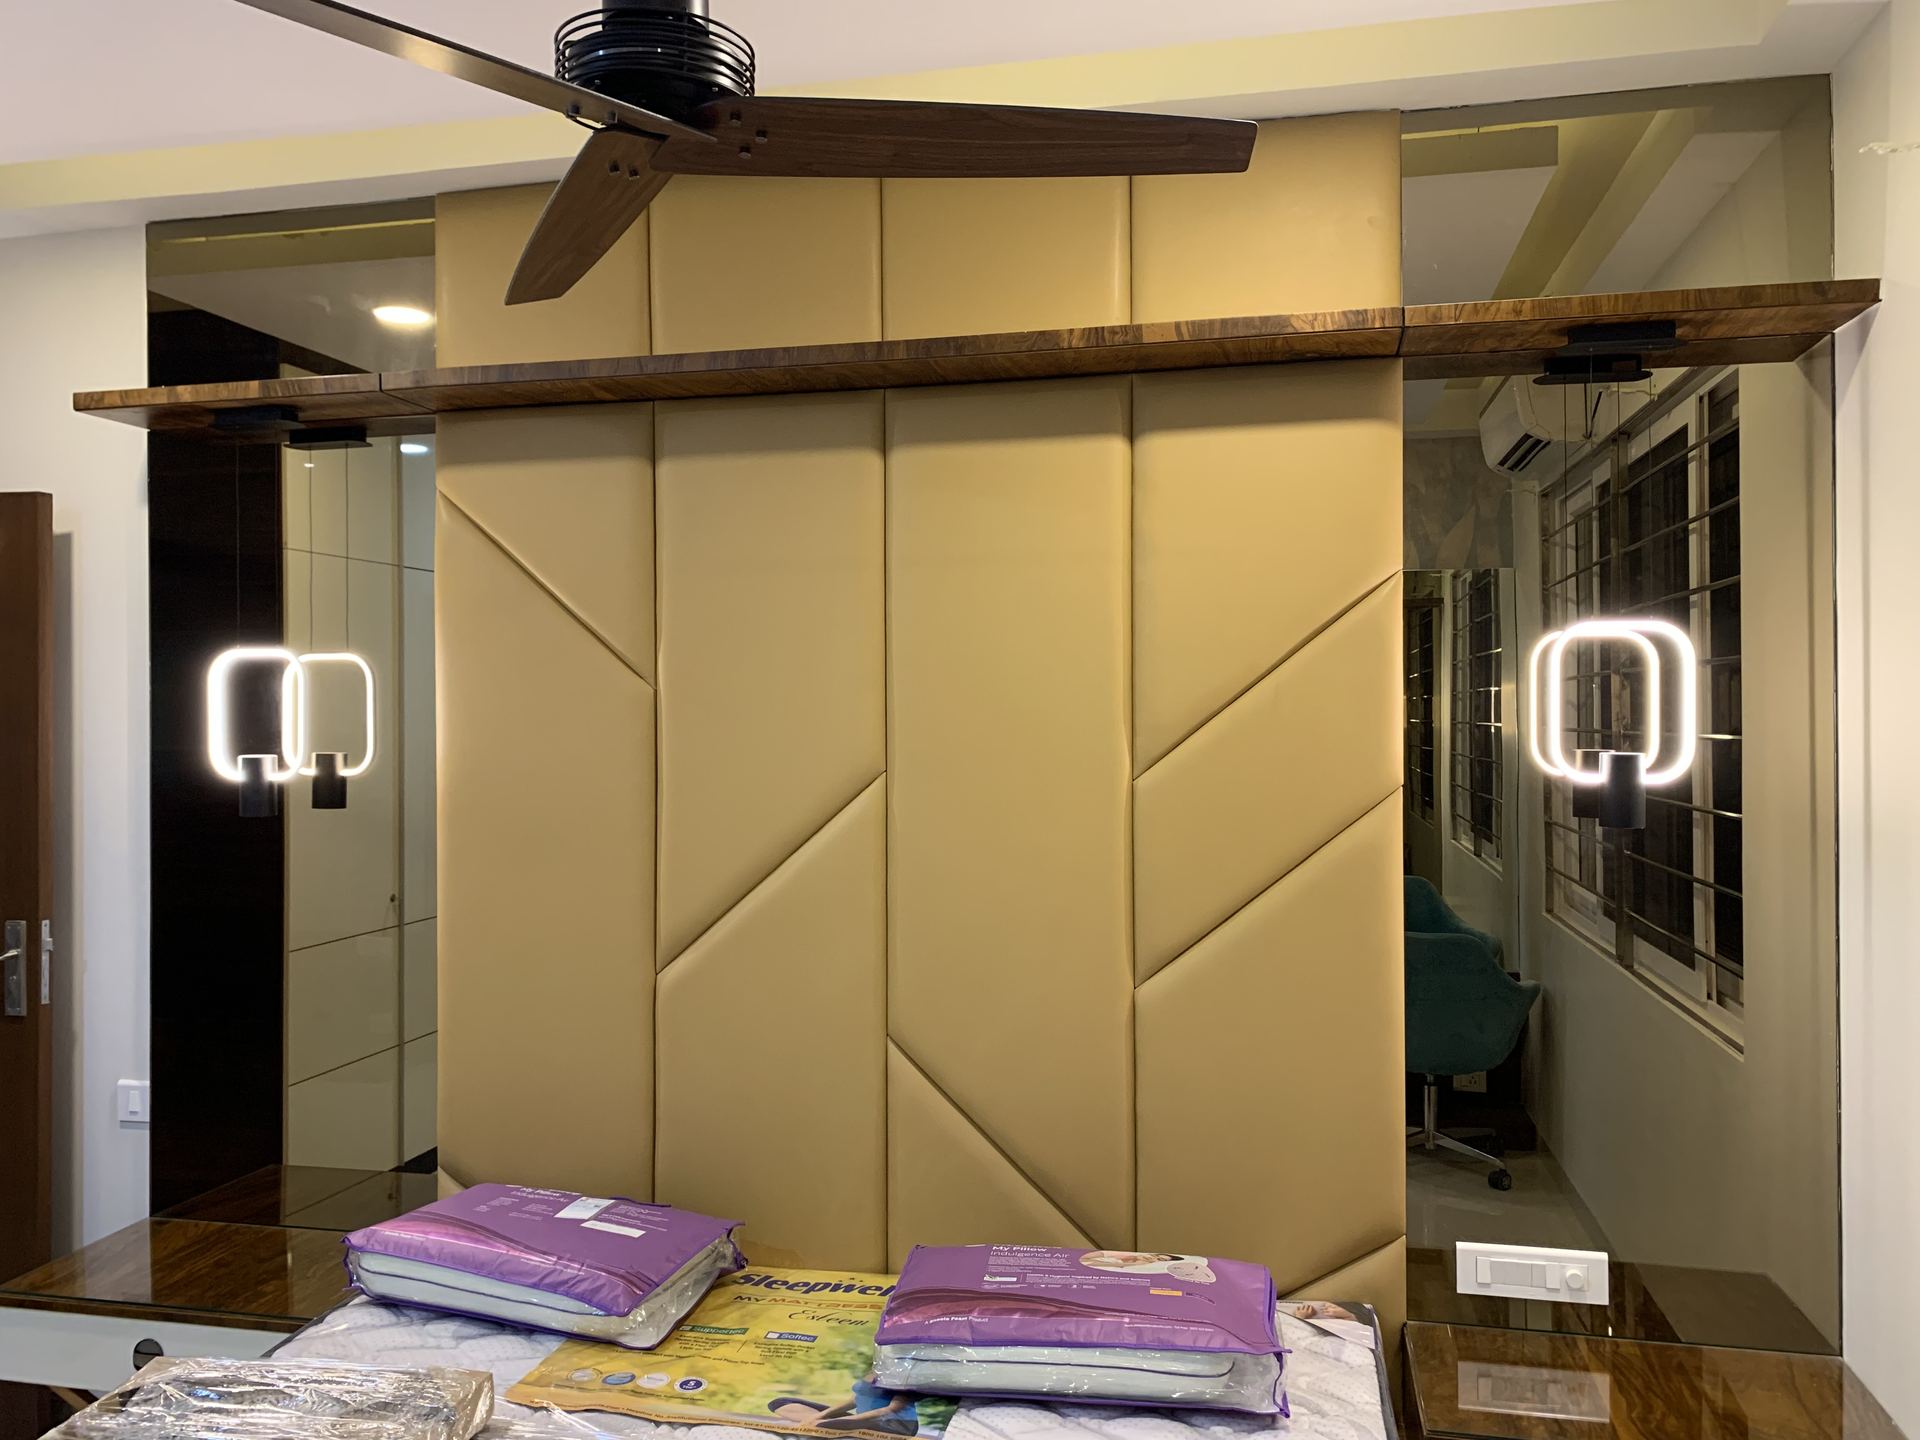 Popular InteriorsPhotography coming soon
Bangalore · Bedroom and Wardrobes
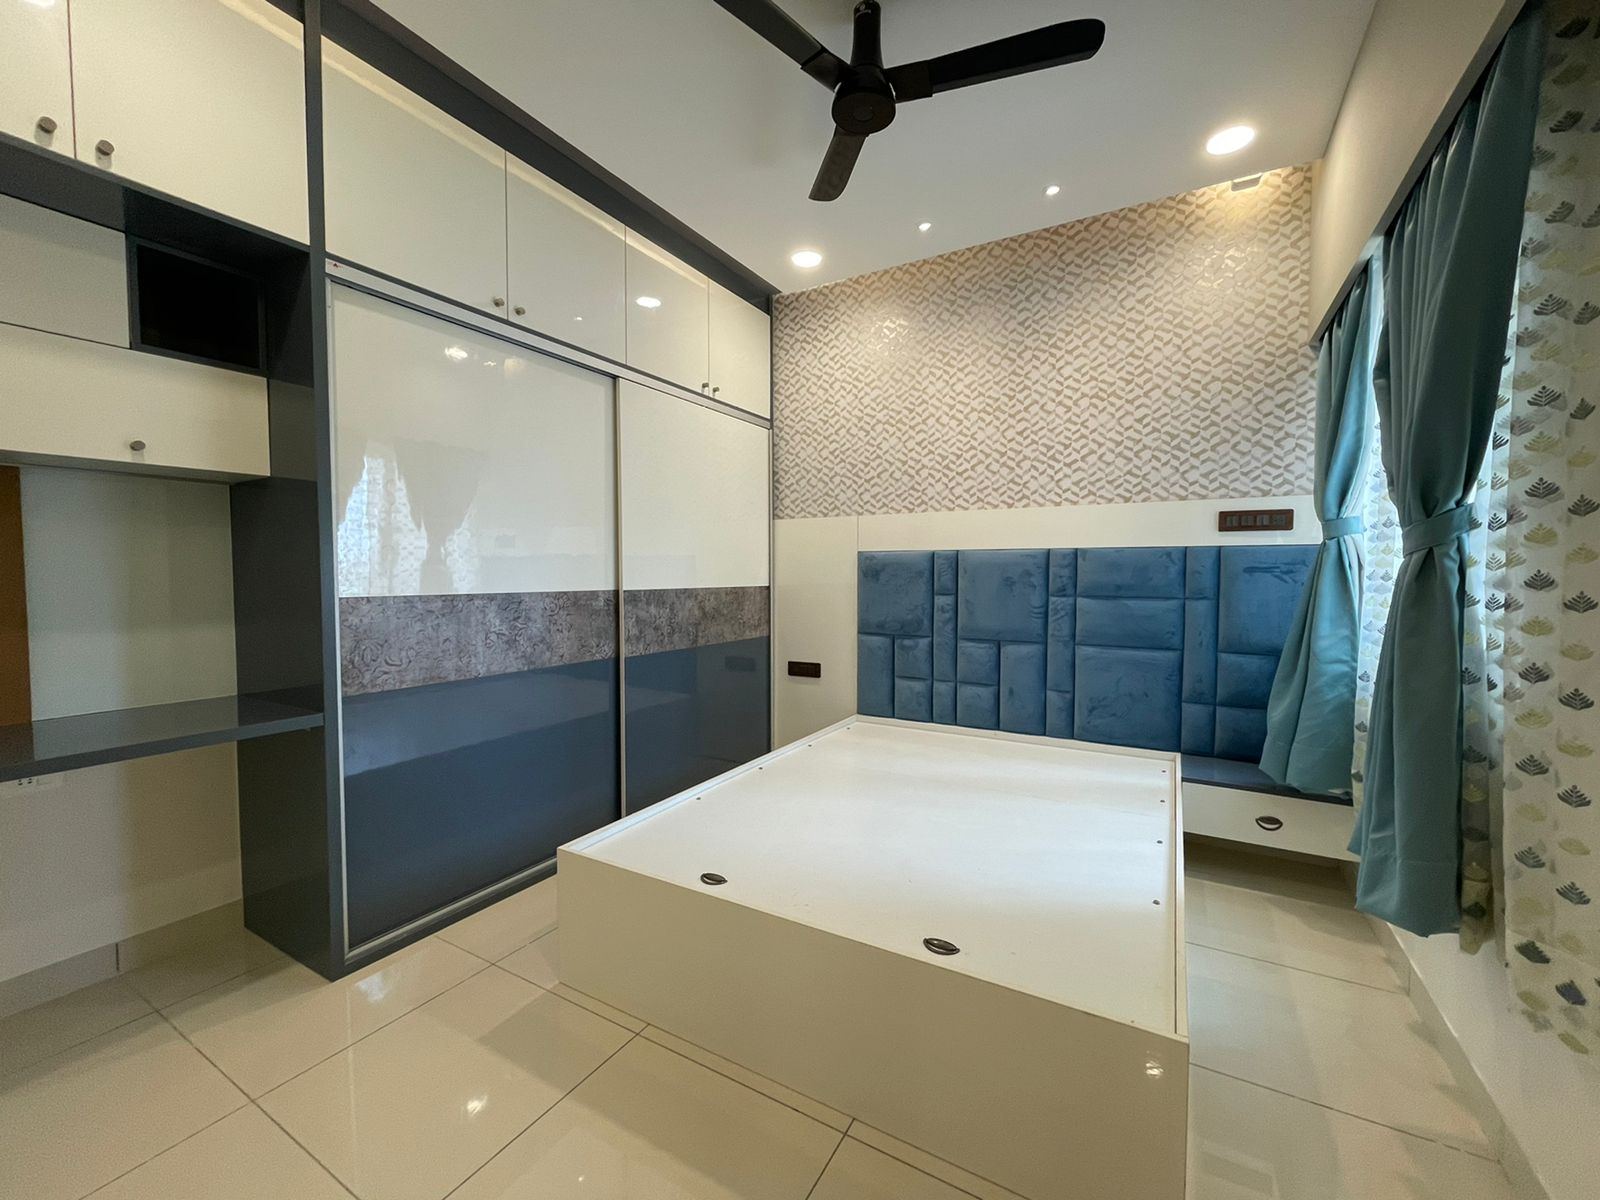 Popular InteriorsPhotography coming soon
Bangalore · Bedroom and Wardrobes
 Popular InteriorsPhotography coming soon
Bangalore · Bedroom and Wardrobes
 Popular InteriorsPhotography coming soon
Bangalore · Living
 Popular InteriorsPhotography coming soon
Bangalore · False Ceiling
 Popular InteriorsPhotography coming soon
Bangalore · Bedroom and Wardrobes
 Popular InteriorsPhotography coming soon
Bangalore · Living
How it works
We inspect the plot and existing structure.
Architectural and structural drawings, and help with sanctions.
A detailed bill of quantities and payment schedule.
Foundation to finishing with quality checks at every stage.
Interiors planned with the build to avoid rework.
Final inspection, documents and warranty.
Cost guide
Every project is different, so treat these as starting points. We share a detailed, itemised quote after a free site visit — you approve every rupee before work begins.
Get my exact quote| Work | Indicative range |
|---|---|
| Basic construction (per sq ft) | ₹1,800 – 2,200 |
| Standard construction (per sq ft) | ₹2,200 – 2,700 |
| Premium construction (per sq ft) | ₹2,700 – 3,500 |
| Renovation / repairs | on site survey |
Materials & finishes
Finishes, hardware and materials are chosen together with the design — not picked separately at the end — so the final result matches what was actually planned.
Hardware quality (hinges, channels, handles) tends to matter more over time than most people expect at the start of a project, so we don't treat it as an afterthought.
Brands clients commonly choose
What clients say
We're building a page of real reviews from clients across Chandra Layout and Bangalore — in the meantime, you can read current, verified reviews on Google.
FAQ
Still have a question? Ask us directly
We take on projects across Chandra Layout and the surrounding neighbourhoods — the localities listed below are areas our design and site teams currently work in regularly.
Chandra Layout, Bengaluru · Our studio in Mallasandra
Free consultation
Whether it’s one stubborn corner or a whole apartment, tell us what’s not working and we’ll show you what’s possible within your budget.