
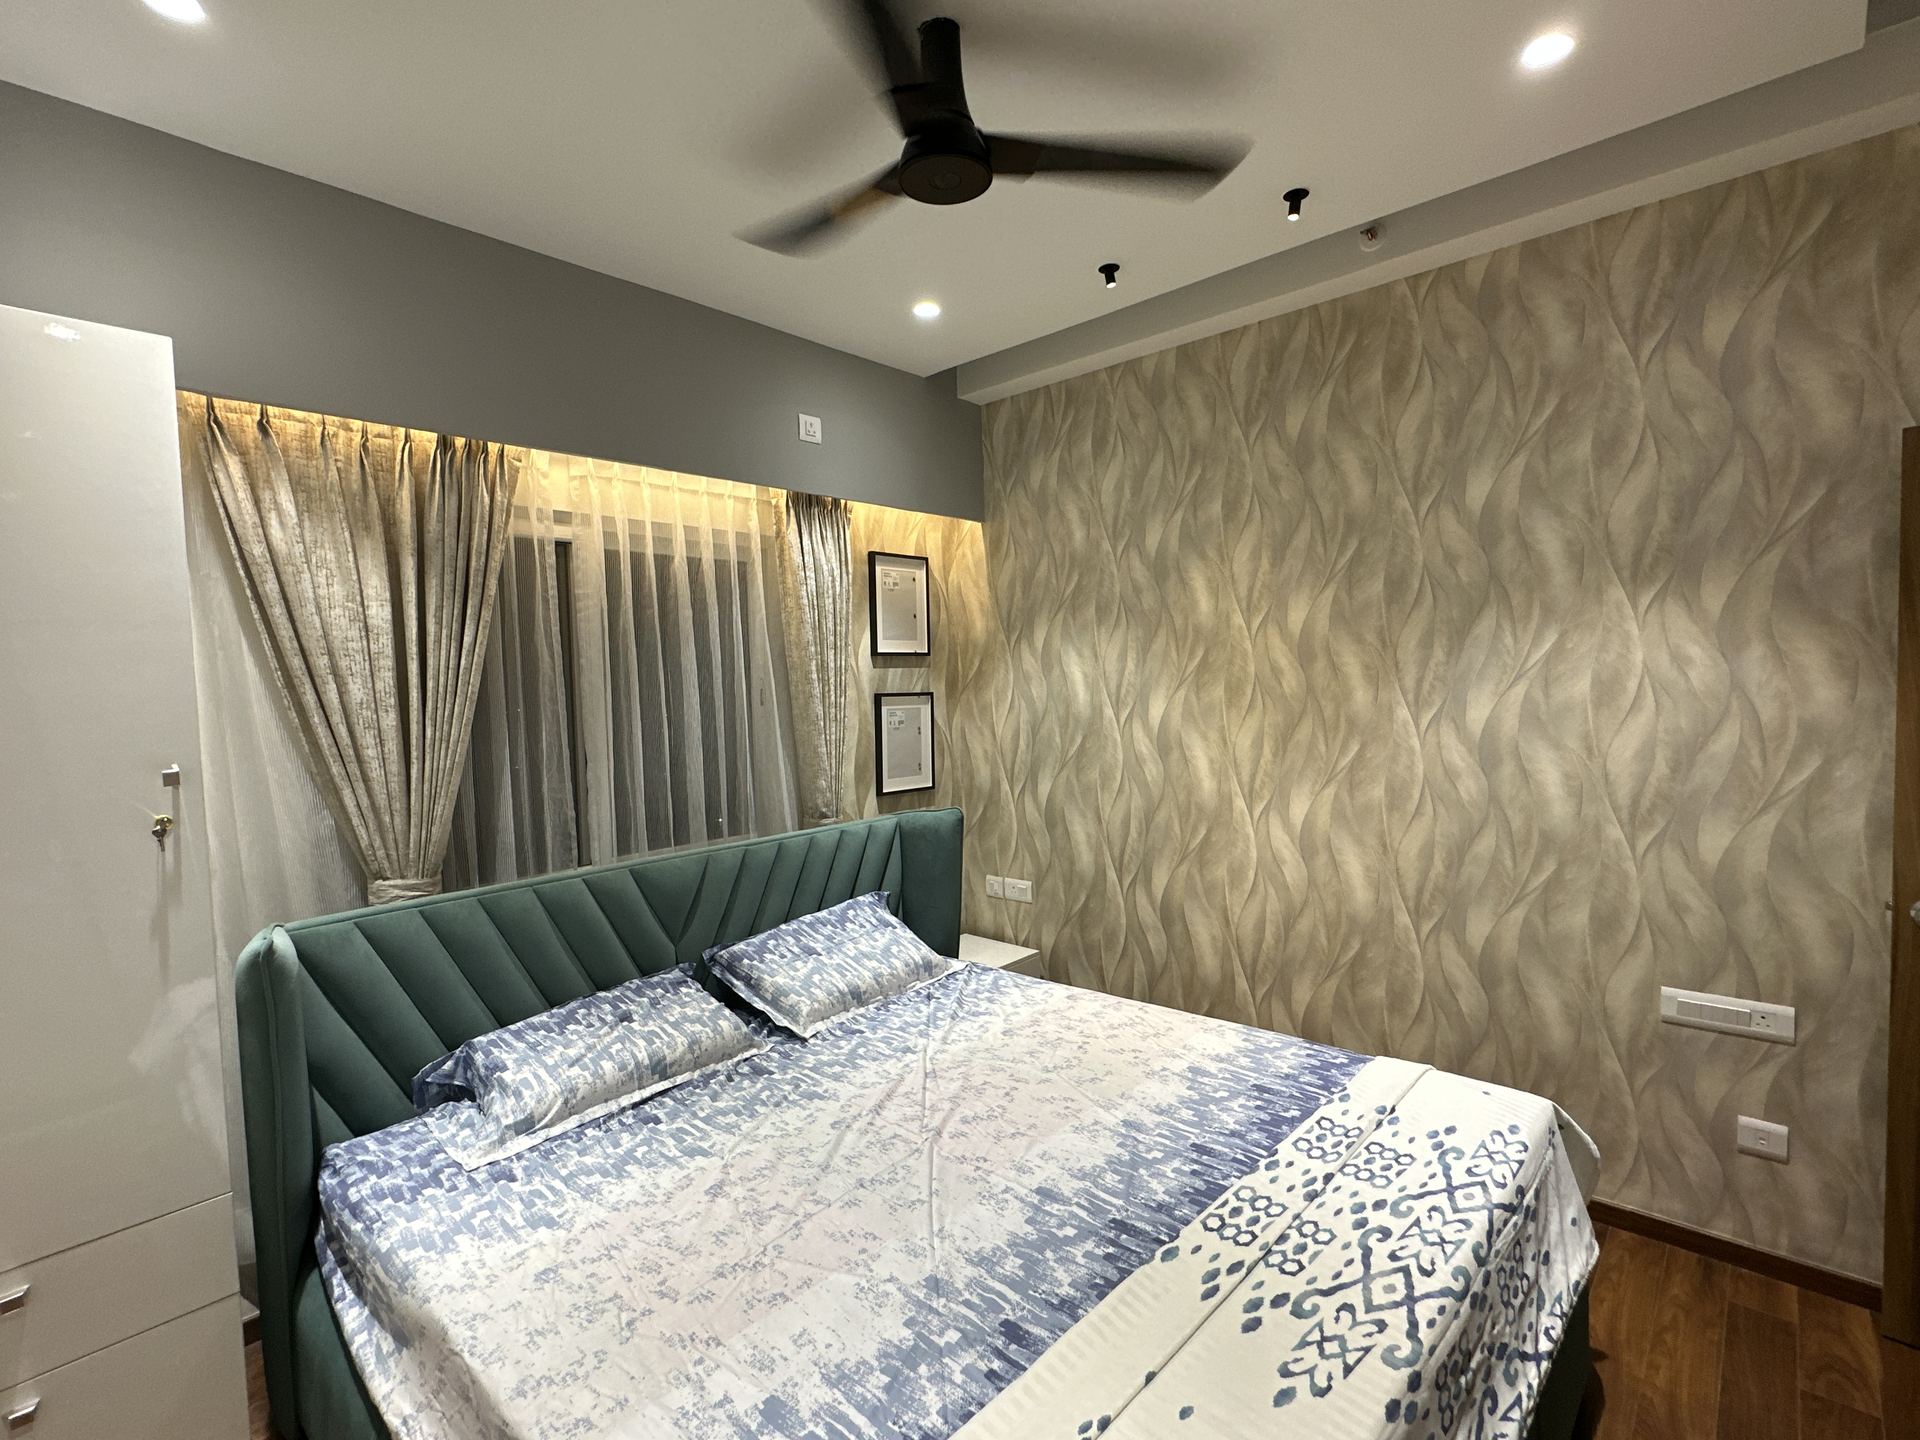
 Popular InteriorsPhotography coming soon
Bangalore · Bedroom and Wardrobes

Office Interiors · BTM 2nd Stage, Bangalore
Whether it’s one room or a whole office, our office interiors work in BTM 2nd Stage starts the same way: a visit, a proper look at the space and an honest conversation about budget.
Office Interior Designers · BTM 2nd Stage
In BTM 2nd Stage — a quieter pocket within BTM, popular with young professionals and families — typical projects here involve apartments, independent homes and offices for young companies, for young professionals, founders and families who like being close to everything. Around BTM 2nd Stage, startups and IT teams need offices that are flexible, well-lit and quick to set up.
Good commercial design pays for itself in how a space runs every day. We keep that practical focus in every decision.
We plan site visits in BTM 2nd Stage together with nearby BTM 1st Stage, BTM 3rd Stage and Banashankari 3rd Stage — it means quicker visits for you and closer supervision once work starts.
Share a few details and our expert will call back within 2 hours with a personalised quote.
What’s included
Why choose us
You have a business to run, so we keep decisions simple, timelines clear and updates regular.
Your workflow shapes the layout before any finish is chosen.
Colours, signage and materials are chosen to reflect your brand.
Risks to the timeline are flagged early, not discovered at the end.
We plan around the budget you give us.
We stay accountable for the snag list until it’s closed.
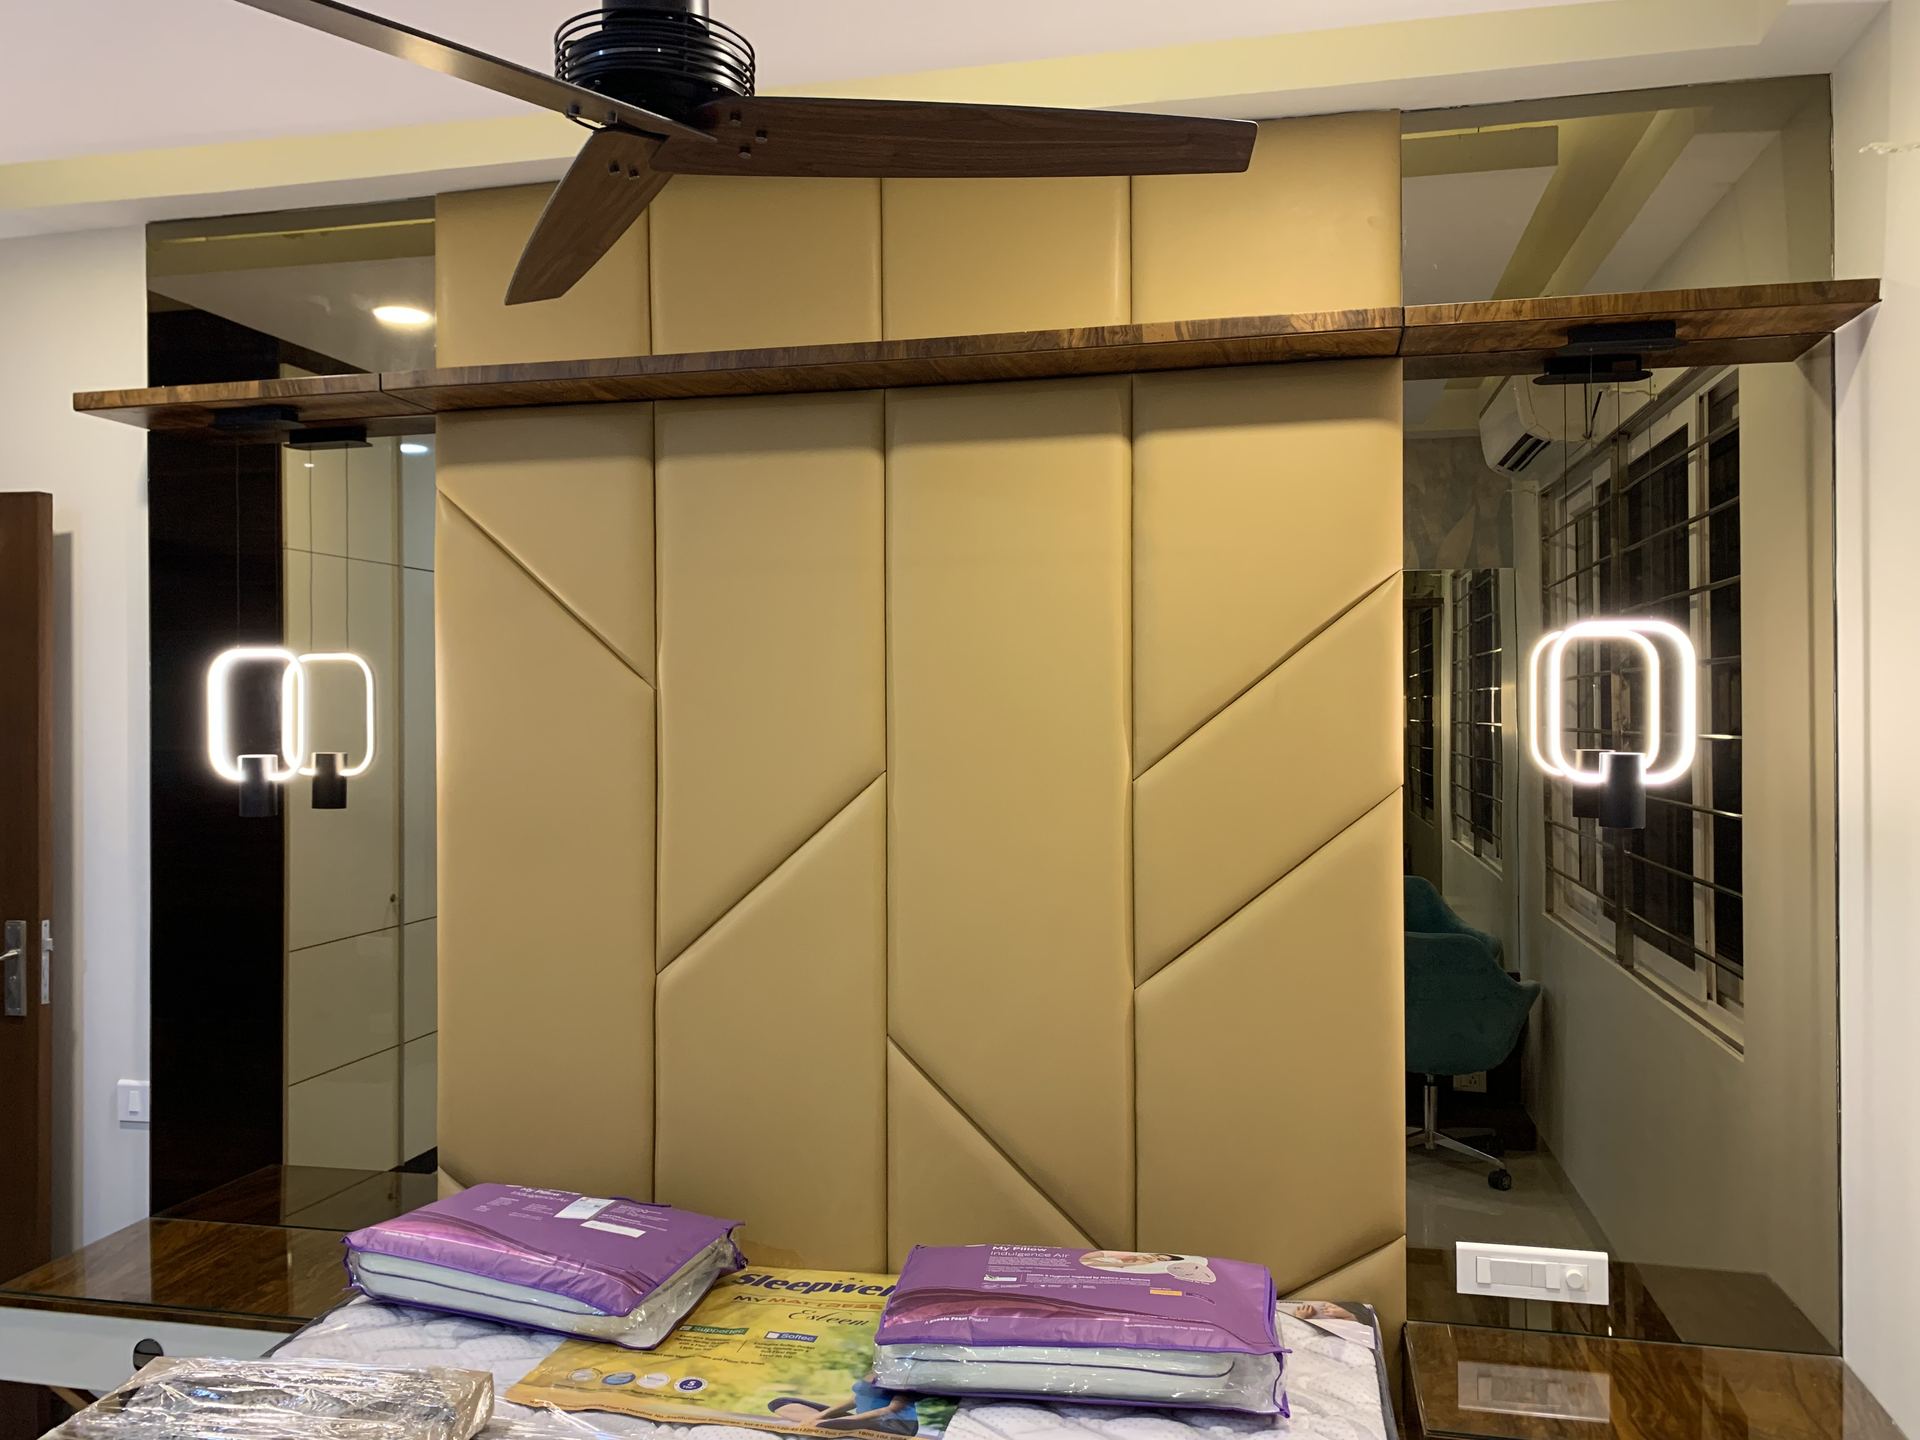
Seat counts, growth plans and the way your team actually spends its day shape the layout more than any style reference.
Power and data points are planned for every desk, so you don’t end up with extension cords across the floor.
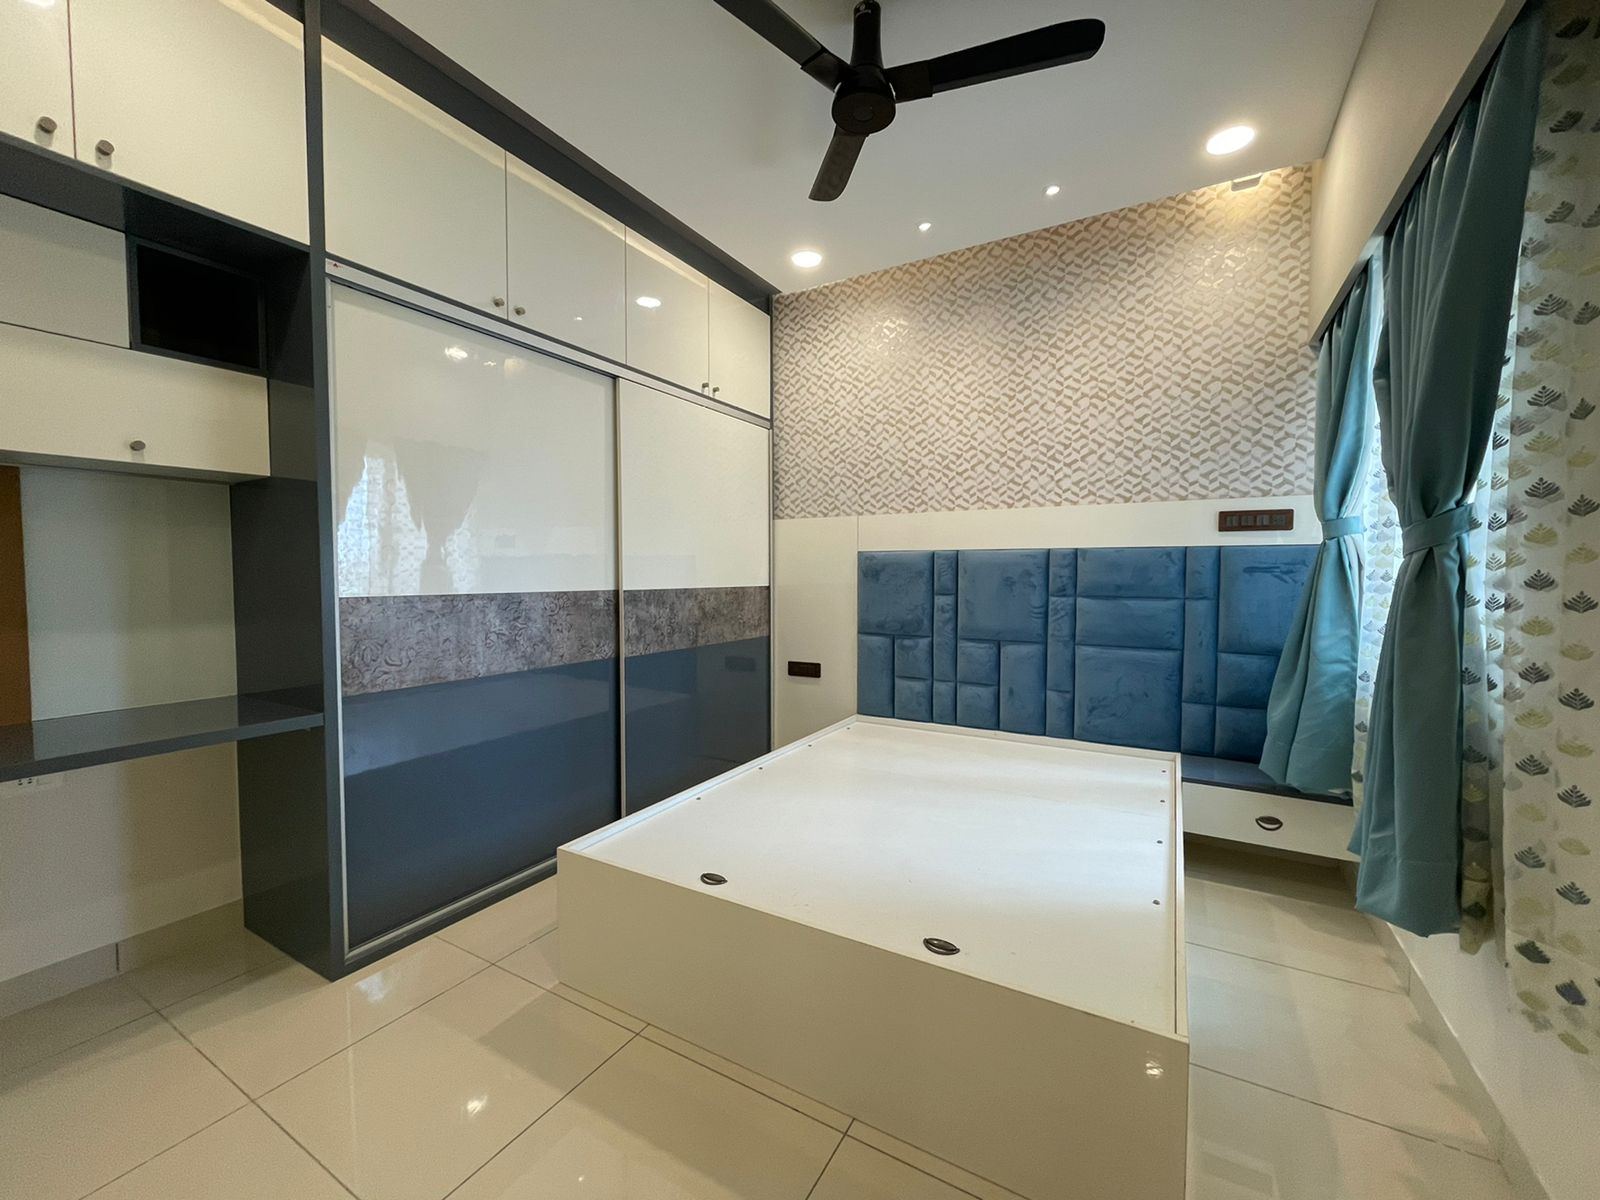
If your team is already in the space, we phase the work and schedule noisy jobs after hours or on weekends.
Snag lists are closed before handover, not left for your team to chase.
Office in 3D · BTM 2nd Stage
Good offices balance focus and collaboration. Rotate the floor plate, put your brand colour on the feature wall, change the chairs and the flooring, and see how the meeting cabin and lounge sit next to the open desks.
Brand wall Deep emerald
Chair fabric Rust
Flooring Carpet tiles
Lighting Daylight
Illustrative scenes for trying combinations — not a fixed package or a render of a past project.
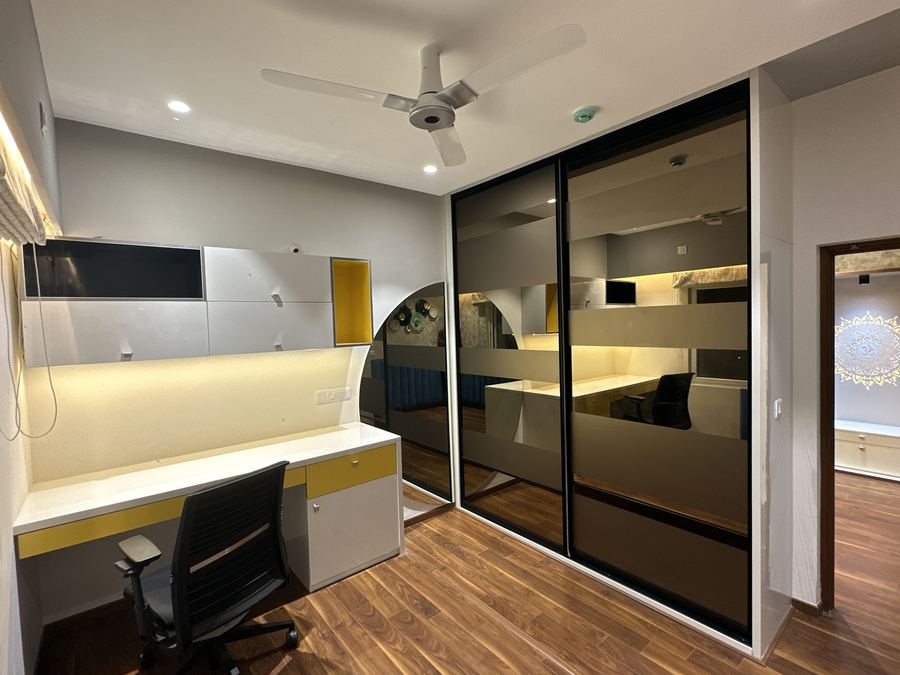
Recent work
Real rooms we designed and built in Bangalore — shown here as examples of our work and finish quality.
Popular InteriorsPhotography coming soonBangalore · Bedroom and Wardrobes
Popular InteriorsPhotography coming soonBangalore · Bedroom and Wardrobes
Popular InteriorsPhotography coming soonBangalore · Bedroom and Wardrobes
 Popular InteriorsPhotography coming soon
Bangalore · Bedroom and Wardrobes
 Popular InteriorsPhotography coming soon
Bangalore · Living
 Popular InteriorsPhotography coming soon
Bangalore · False Ceiling
 Popular InteriorsPhotography coming soon
Bangalore · Bedroom and Wardrobes
 Popular InteriorsPhotography coming soon
Bangalore · Living
 Popular InteriorsPhotography coming soon
Bangalore · Kitchens
 Popular InteriorsPhotography coming soon
Bangalore · Bedroom and Wardrobes
How it works
Team size, growth plans and how people work.
Workstations, cabins and meeting rooms planned to fit.
Materials, colours and brand elements.
Power, data, AC and lighting coordinated with the layout.
After-hours work where the building allows.
Snag list closed so the team can start on day one.
Cost guide
Every project is different, so treat these as starting points. We share a detailed, itemised quote after a free site visit — you approve every rupee before work begins.
Get my exact quote| Work | Indicative range |
|---|---|
| Small office (per sq ft) | ₹1,000 – 1,800 |
| Mid-size office (per sq ft) | ₹1,500 – 2,500 |
| Premium office (per sq ft) | ₹2,500 – 3,500 |
| Workstations (per seat) | on request |
Materials & finishes
A hinge that wears out in a year or a laminate that scratches easily costs more in the long run than paying slightly more upfront for a better one. We flag those trade-offs rather than defaulting to the cheapest option without saying so.
We flag where a cheaper material will genuinely serve you fine, and where it's worth spending more — kitchen countertops and high-traffic flooring are usually where the difference shows up fastest.
Brands clients commonly choose
What clients say
We'd rather point you to verified reviews than post curated quotes here — you can read current client reviews on Google while we finish building a dedicated reviews page.
FAQ
Still have a question? Ask us directly
Beyond BTM 2nd Stage itself, our service area extends into the neighbourhoods around it — here's the current list.
BTM 2nd Stage, Bengaluru · Our studio in Mallasandra
Free consultation
Whether it’s one stubborn corner or a whole apartment, tell us what’s not working and we’ll show you what’s possible within your budget.