
 Popular InteriorsPhotography coming soon
Bangalore · Bedroom and Wardrobes

Office Interiors · Peenya 3rd Stage, Bangalore
If you’re planning office interiors in Peenya 3rd Stage, you want someone who listens, shows you clear prices and finishes on time. That’s the way we try to work on every job.
Office Interior Designers · Peenya 3rd Stage
We know Peenya 3rd Stage as a quieter pocket within Peenya, with factories, warehouses and staff housing. Typical projects here involve factories, warehouses, offices and nearby housing, for business owners, managers and people working in the area. In Peenya 3rd Stage, office work usually means admin blocks and meeting rooms inside factories and warehouses.
A business space has to work for your customers and your staff, open on time and stay within budget. Those are the three things we plan around from day one.
Alongside Peenya 3rd Stage, our team regularly takes on office interiors work in Peenya 2nd Stage, Rajajinagar 5th Block and Rajajinagar 4th Block, so site visits in this part of the city fit easily into our week.
Share a few details and our expert will call back within 2 hours with a personalised quote.
What’s included
Why choose us
We start with how your business runs — who comes in, what they need, how your team works — and design the space around that.
We plan around how customers and staff actually move through the space.
We turn your brand guidelines into a physical space, without overspending.
Risks to the timeline are flagged early, not discovered at the end.
We show you where spending makes a visible difference, and where it doesn’t.
A single point of contact keeps you updated from start to handover.

Seat counts, growth plans and the way your team actually spends its day shape the layout more than any style reference.
Acoustics, lighting and air conditioning make a huge difference to how an office feels by 5 pm — we plan them with the layout.

If your team is already in the space, we phase the work and schedule noisy jobs after hours or on weekends.
Your brand comes through in reception, meeting rooms and graphics, without overspending.
Office in 3D · Peenya 3rd Stage
Good offices balance focus and collaboration. Rotate the floor plate, put your brand colour on the feature wall, change the chairs and the flooring, and see how the meeting cabin and lounge sit next to the open desks.
Brand wall Deep emerald
Chair fabric Rust
Flooring Carpet tiles
Lighting Daylight
Illustrative scenes for trying combinations — not a fixed package or a render of a past project.
Recent work
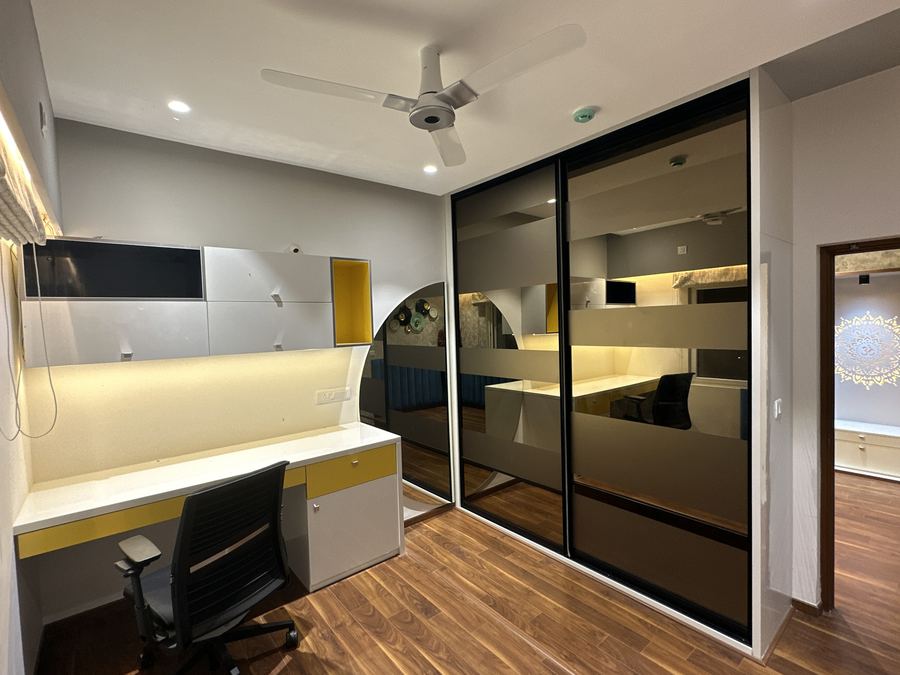
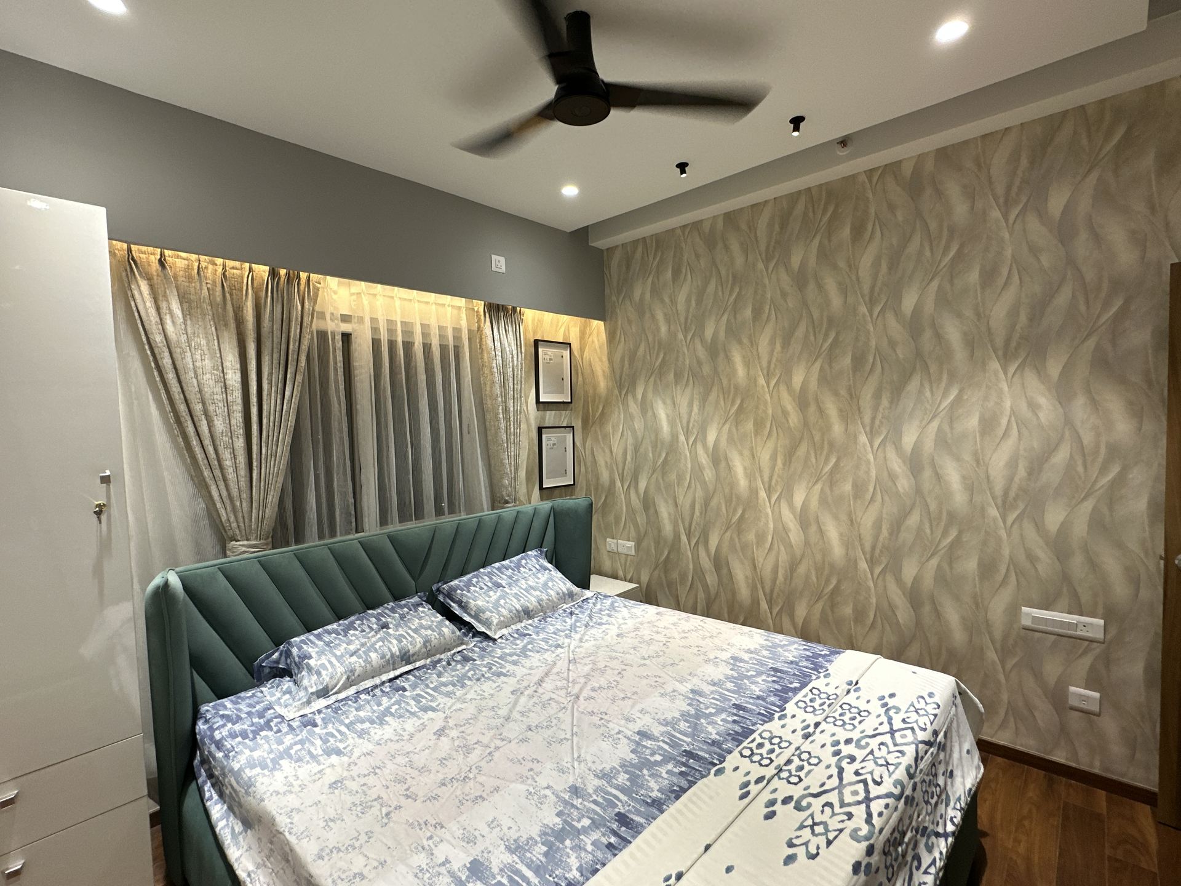
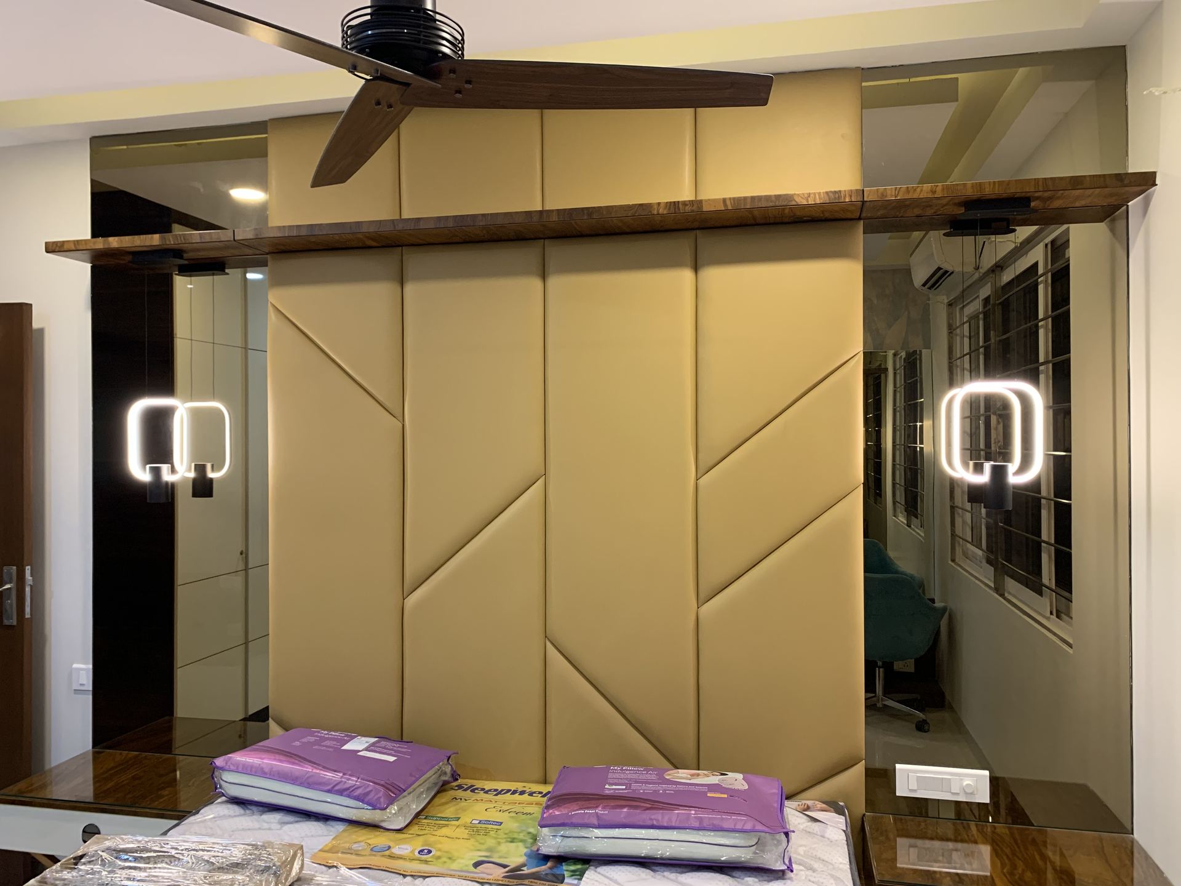
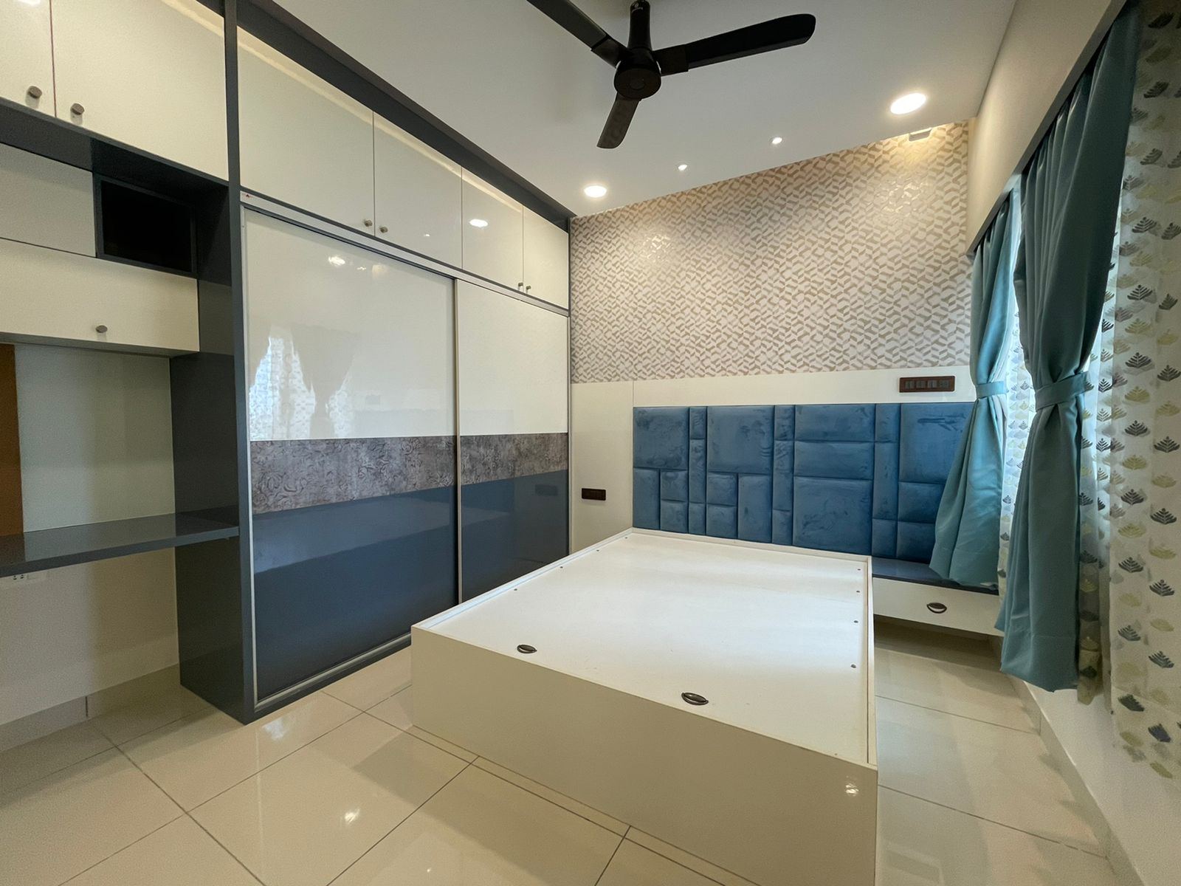
Real rooms we designed and built in Bangalore — shown here as examples of our work and finish quality.
Popular InteriorsPhotography coming soonBangalore · Bedroom and Wardrobes
Popular InteriorsPhotography coming soonBangalore · Living
Popular InteriorsPhotography coming soonBangalore · Kitchens
 Popular InteriorsPhotography coming soon
Bangalore · Bedroom and Wardrobes
 Popular InteriorsPhotography coming soon
Bangalore · Bedroom and Wardrobes
 Popular InteriorsPhotography coming soon
Bangalore · Bedroom and Wardrobes
 Popular InteriorsPhotography coming soon
Bangalore · Bedroom and Wardrobes
 Popular InteriorsPhotography coming soon
Bangalore · Bedroom and Wardrobes
 Popular InteriorsPhotography coming soon
Bangalore · Living
 Popular InteriorsPhotography coming soon
Bangalore · False Ceiling
How it works
Team size, growth plans and how people work.
Workstations, cabins and meeting rooms planned to fit.
Materials, colours and brand elements.
Power, data, AC and lighting coordinated with the layout.
After-hours work where the building allows.
Snag list closed so the team can start on day one.
Cost guide
Every project is different, so treat these as starting points. We share a detailed, itemised quote after a free site visit — you approve every rupee before work begins.
Get my exact quote| Work | Indicative range |
|---|---|
| Small office (per sq ft) | ₹1,000 – 1,800 |
| Mid-size office (per sq ft) | ₹1,500 – 2,500 |
| Premium office (per sq ft) | ₹2,500 – 3,500 |
| Workstations (per seat) | on request |
Materials & finishes
Finishes, hardware and materials are chosen together with the design — not picked separately at the end — so the final result matches what was actually planned.
Humidity, sunlight and daily wear affect materials differently room to room — a finish that works in a living room may not hold up the same way in a kitchen or bathroom, and we plan accordingly.
Brands clients commonly choose
What clients say
We're building a page of real reviews from clients across Peenya 3rd Stage and Bangalore — in the meantime, you can read current, verified reviews on Google.
FAQ
Still have a question? Ask us directly
Our interior design services can be tailored for homes and businesses around Peenya 3rd Stage and nearby areas — see the localities we currently serve below.
Peenya 3rd Stage, Bengaluru · Our studio in Mallasandra
Free consultation
Whether it’s one stubborn corner or a whole apartment, tell us what’s not working and we’ll show you what’s possible within your budget.