
 Popular InteriorsPhotography coming soon
Bangalore · Bedroom and Wardrobes

Office Interiors · Upkar Layout, Bangalore
Popular Interiors takes on office interiors projects across Upkar Layout — from small jobs to complete homes and offices — with one team from the first visit to the final check.
Office Interior Designers · Upkar Layout
Upkar Layout is a residential layout near Ullal. Homes and spaces here are typically independent houses, family apartments and rental floors, and the people we work with are often settled families, often with parents living with them. In Upkar Layout, small businesses and professional practices need practical offices that clients find welcoming.
Good commercial design pays for itself in how a space runs every day. We keep that practical focus in every decision.
We plan site visits in Upkar Layout together with nearby Ullal Upanagar, Mallathahalli and Ullal — it means quicker visits for you and closer supervision once work starts.
Share a few details and our expert will call back within 2 hours with a personalised quote.
What’s included
Why choose us
A business space has to work for your customers and your staff, open on time and stay within budget. Those are the three things we plan around from day one.
We ask how the space needs to perform before we talk about how it looks.
The space should feel like yours the moment someone walks in.
Risks to the timeline are flagged early, not discovered at the end.
Itemised costs mean you can make informed trade-offs.
A single point of contact keeps you updated from start to handover.

An office that looks great in photos but has nowhere to take a call quietly doesn’t work. We plan focus areas, meeting rooms and collaboration space to match your team.
We design for growth, with layouts that can take more seats without a full refit.

For new offices, the schedule is built around your move-in date, with furniture and IT coordinated so you can start on day one.
Your brand comes through in reception, meeting rooms and graphics, without overspending.
Office in 3D · Upkar Layout
Good offices balance focus and collaboration. Rotate the floor plate, put your brand colour on the feature wall, change the chairs and the flooring, and see how the meeting cabin and lounge sit next to the open desks.
Brand wall Deep emerald
Chair fabric Rust
Flooring Carpet tiles
Lighting Daylight
Illustrative scenes for trying combinations — not a fixed package or a render of a past project.
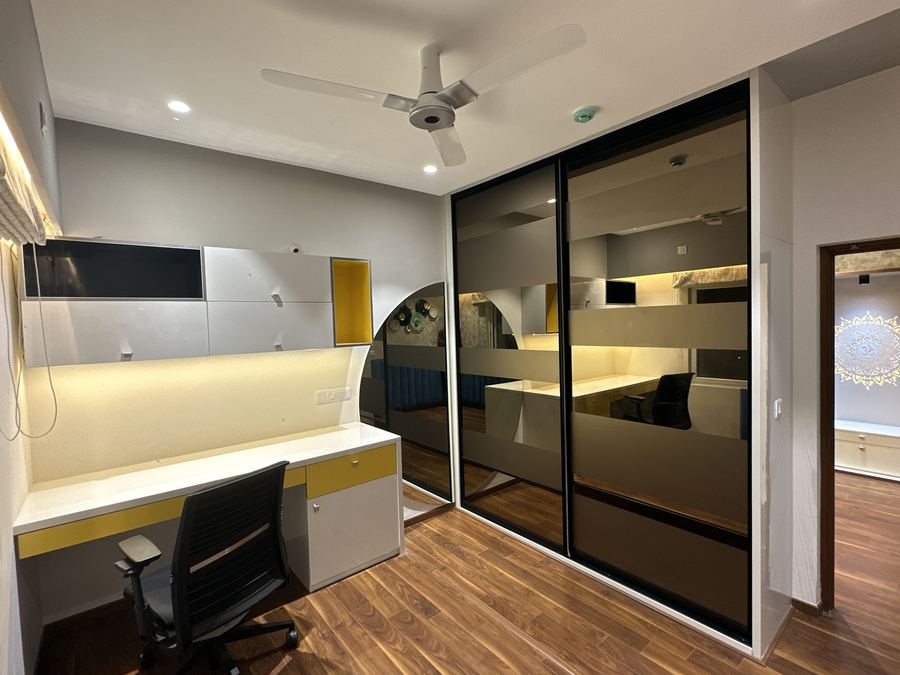
Recent work
Real rooms we designed and built in Bangalore — shown here as examples of our work and finish quality.
Popular InteriorsPhotography coming soonBangalore · Bedroom and Wardrobes
Popular InteriorsPhotography coming soonBangalore · Living
Popular InteriorsPhotography coming soonBangalore · Kitchens
 Popular InteriorsPhotography coming soon
Bangalore · Bedroom and Wardrobes
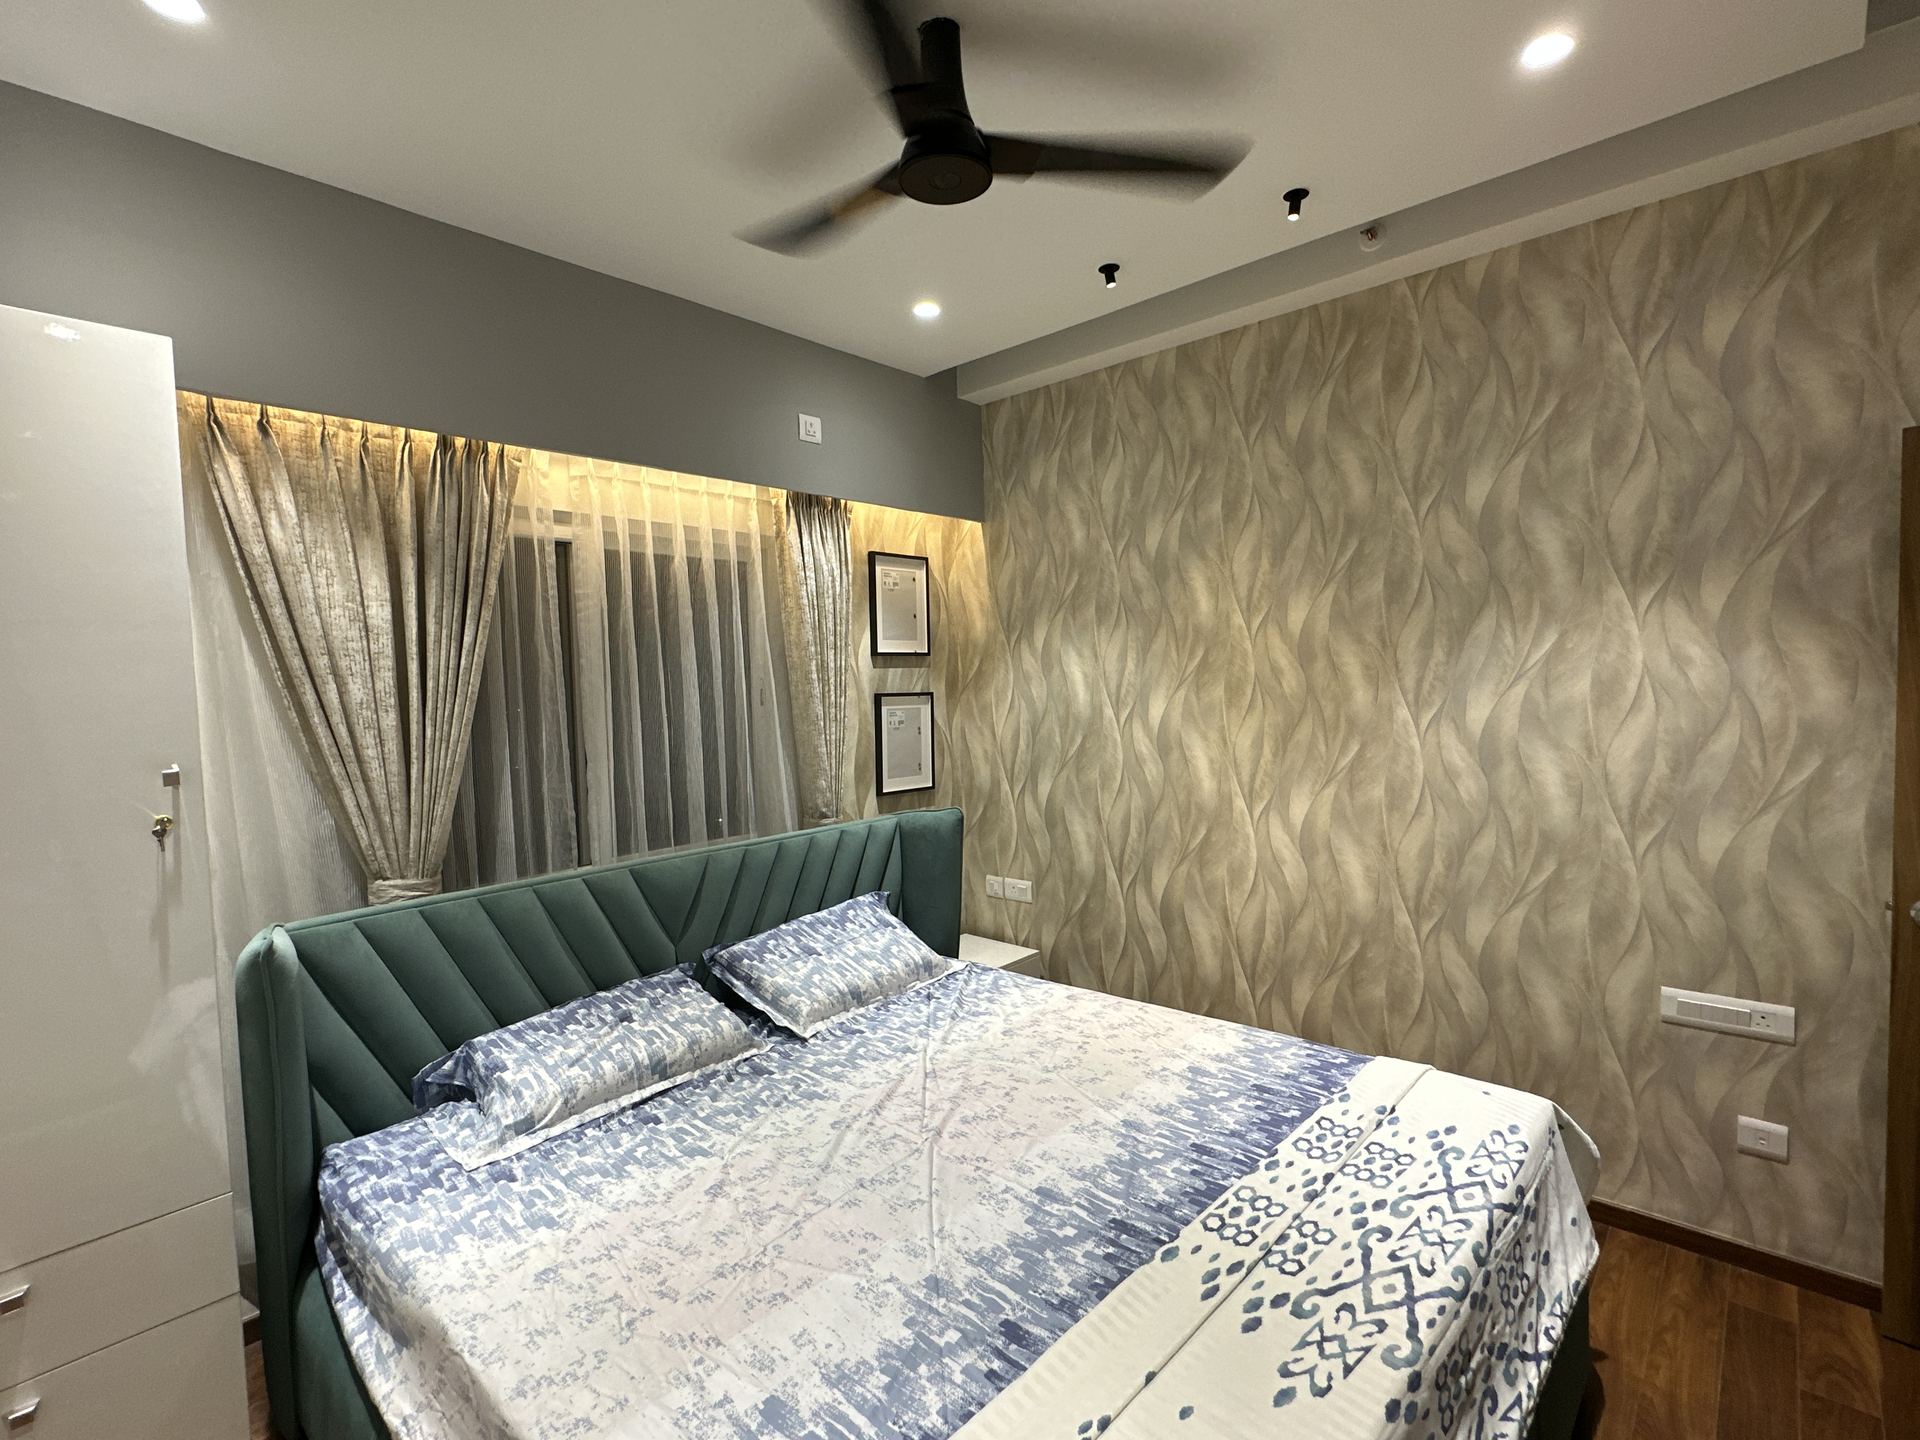 Popular InteriorsPhotography coming soon
Bangalore · Bedroom and Wardrobes
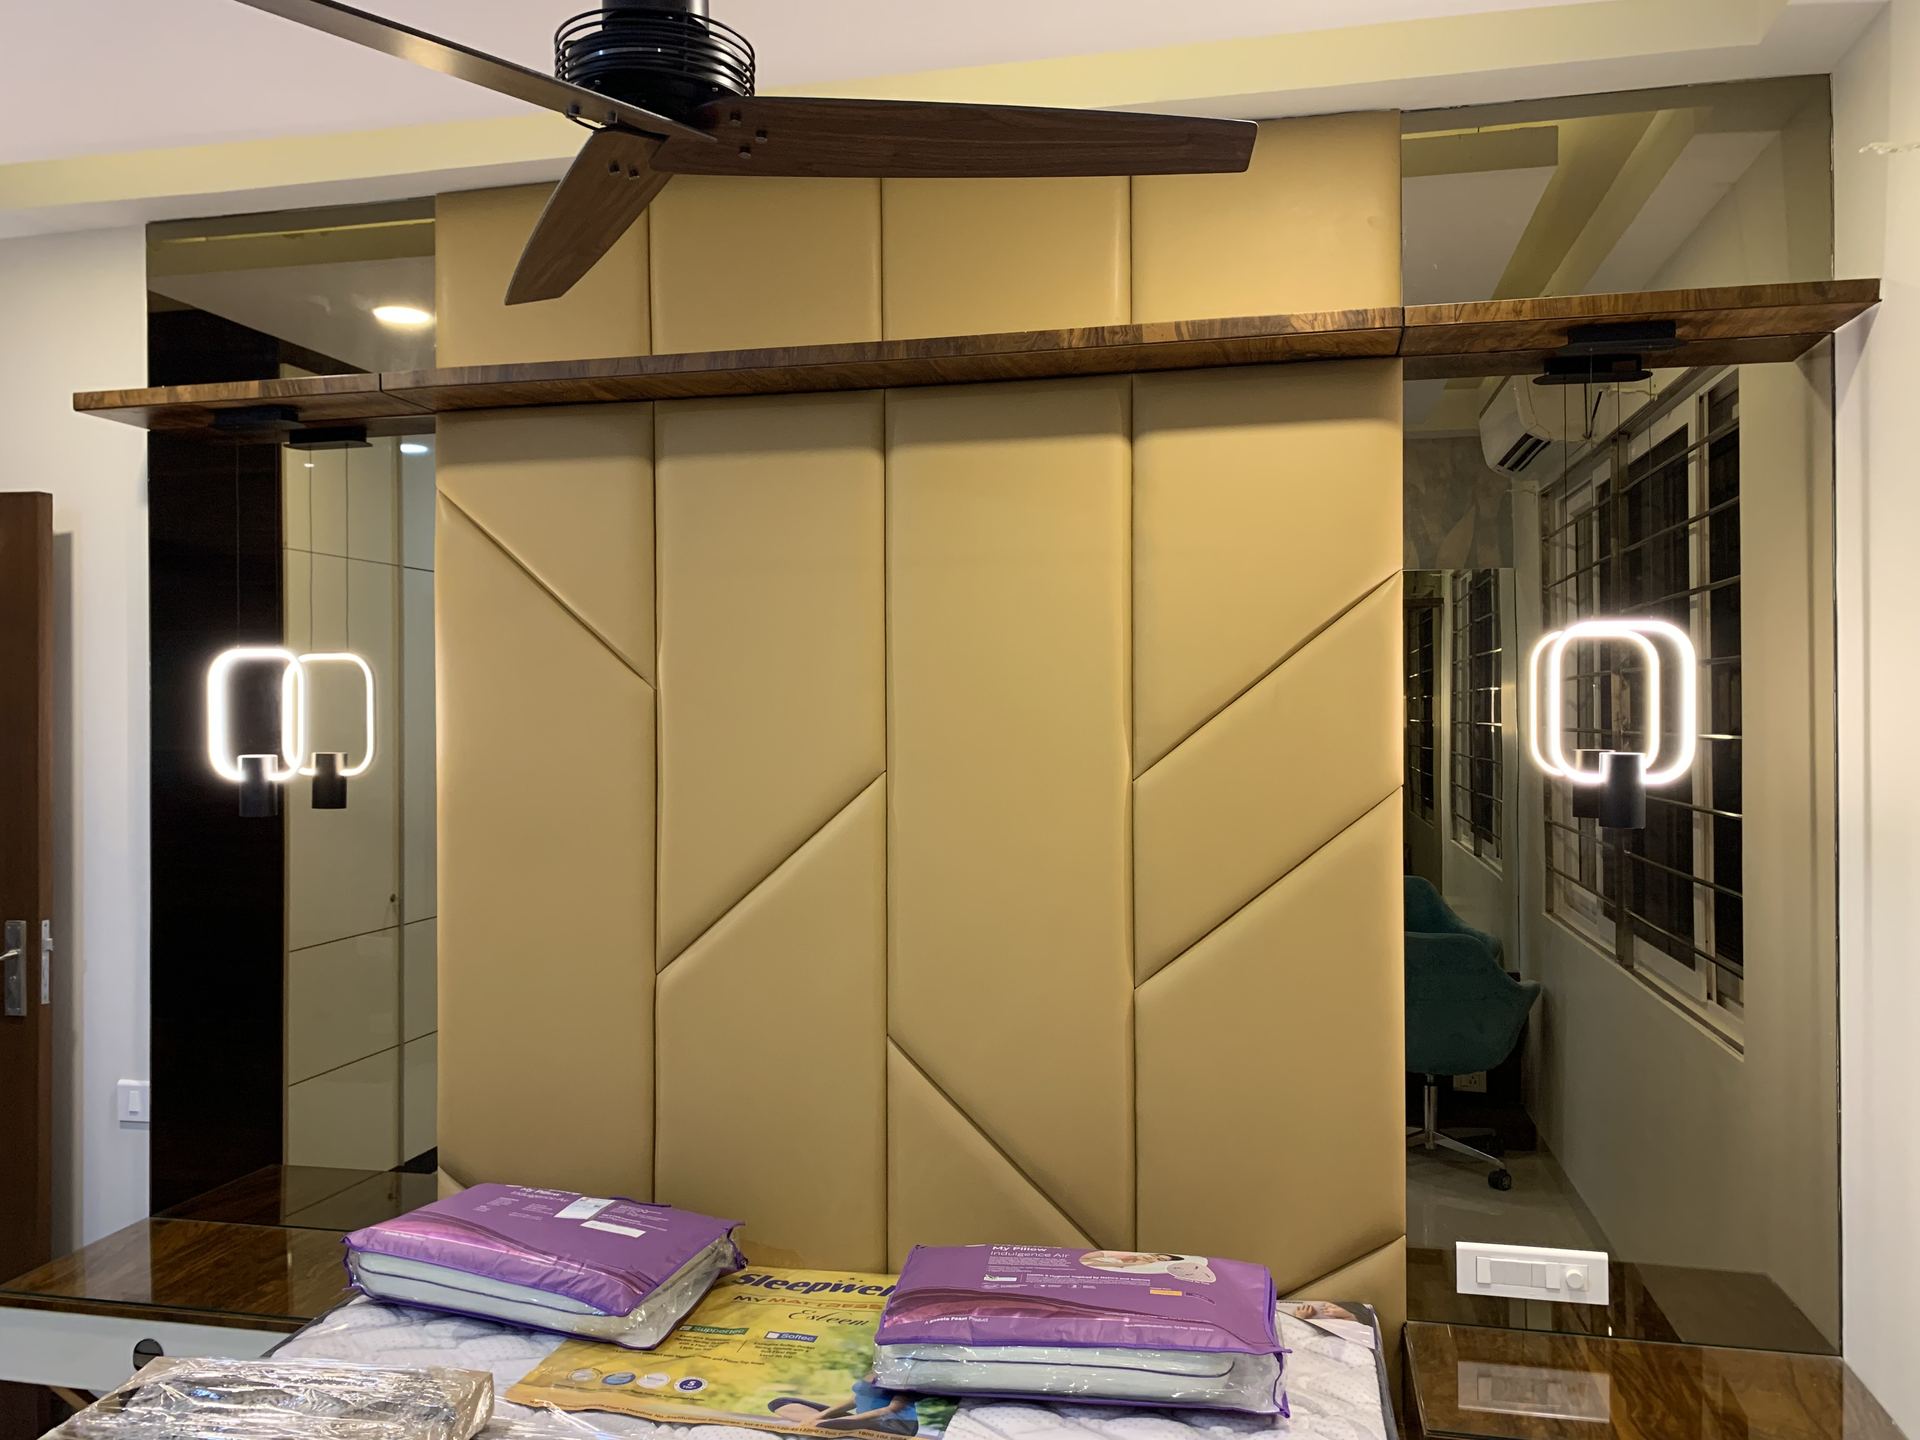 Popular InteriorsPhotography coming soon
Bangalore · Bedroom and Wardrobes
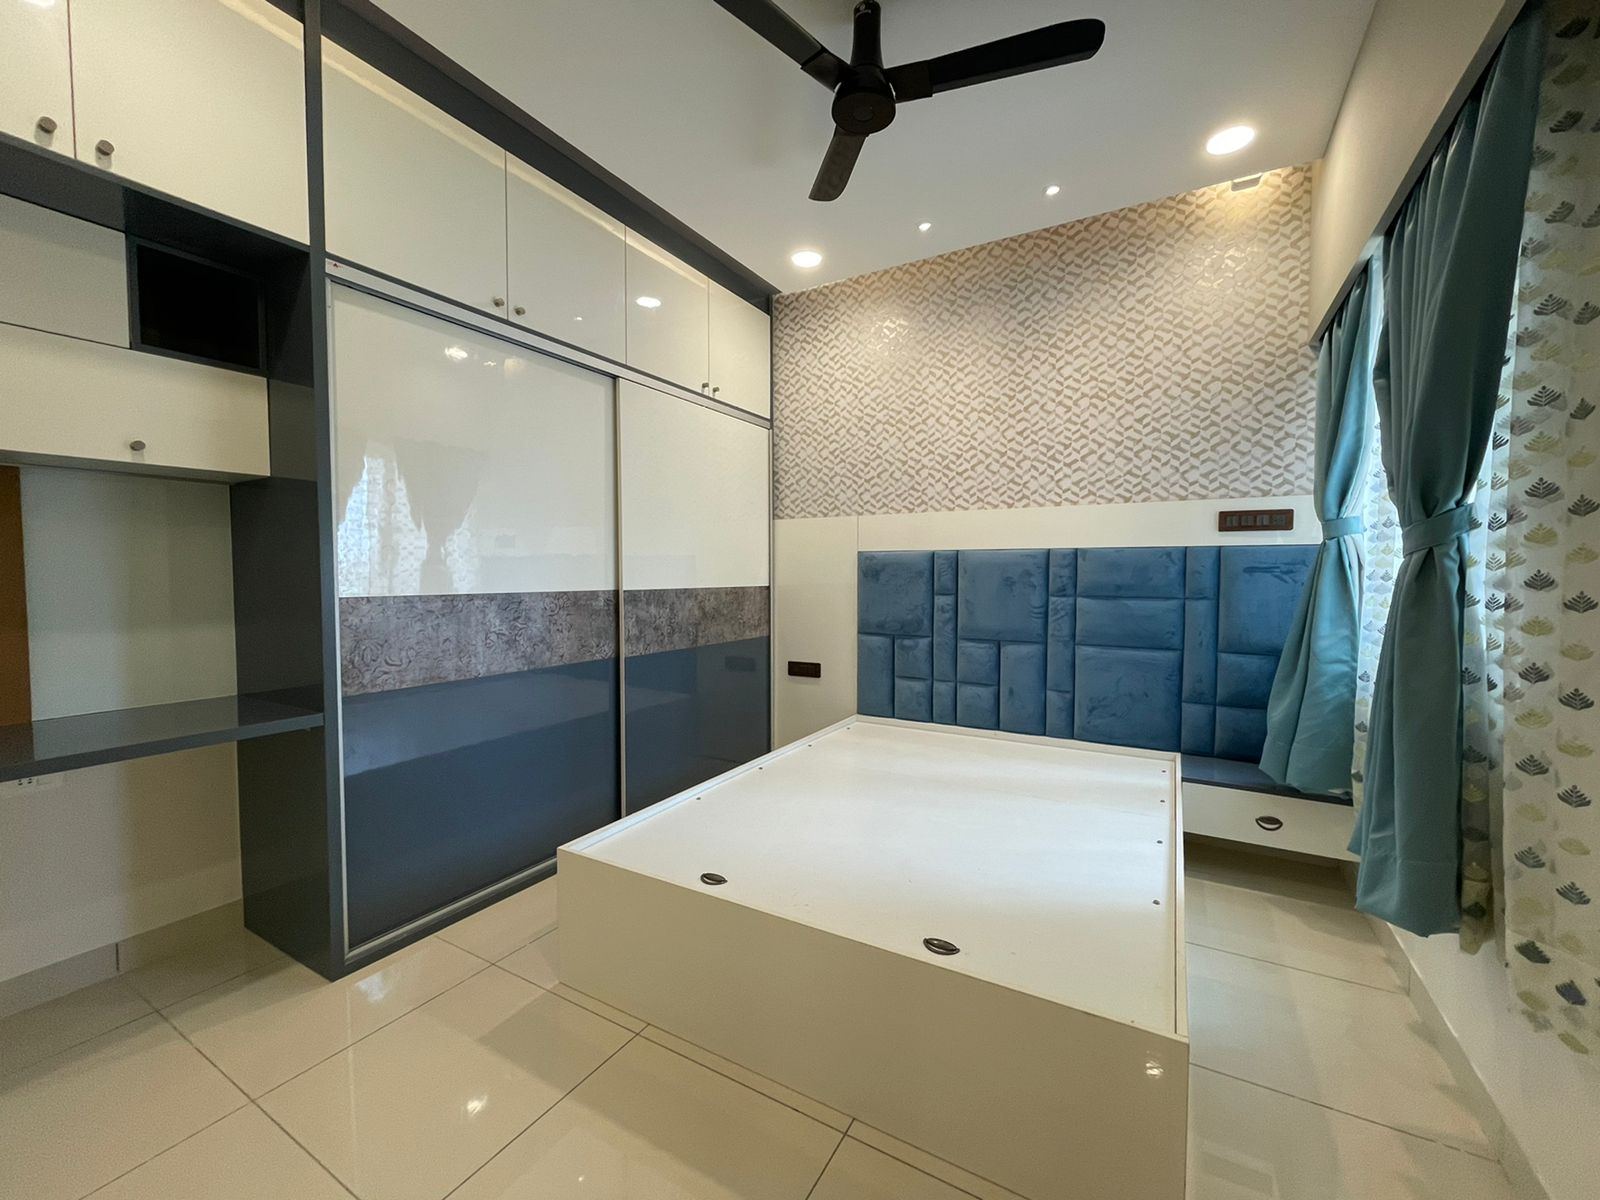 Popular InteriorsPhotography coming soon
Bangalore · Bedroom and Wardrobes
 Popular InteriorsPhotography coming soon
Bangalore · Bedroom and Wardrobes
 Popular InteriorsPhotography coming soon
Bangalore · Living
 Popular InteriorsPhotography coming soon
Bangalore · False Ceiling
How it works
Team size, growth plans and how people work.
Workstations, cabins and meeting rooms planned to fit.
Materials, colours and brand elements.
Power, data, AC and lighting coordinated with the layout.
After-hours work where the building allows.
Snag list closed so the team can start on day one.
Cost guide
Every project is different, so treat these as starting points. We share a detailed, itemised quote after a free site visit — you approve every rupee before work begins.
Get my exact quote| Work | Indicative range |
|---|---|
| Small office (per sq ft) | ₹1,000 – 1,800 |
| Mid-size office (per sq ft) | ₹1,500 – 2,500 |
| Premium office (per sq ft) | ₹2,500 – 3,500 |
| Workstations (per seat) | on request |
Materials & finishes
What holds up over years of daily use isn't always what looks most striking on day one. We factor in maintenance and durability alongside appearance when recommending laminates, veneers, hardware, flooring and finishes.
Hardware quality (hinges, channels, handles) tends to matter more over time than most people expect at the start of a project, so we don't treat it as an afterthought.
Brands clients commonly choose
What clients say
We'd rather point you to verified reviews than post curated quotes here — you can read current client reviews on Google while we finish building a dedicated reviews page.
FAQ
Still have a question? Ask us directly
Beyond Upkar Layout itself, our service area extends into the neighbourhoods around it — here's the current list.
Upkar Layout, Bengaluru · Our studio in Mallasandra
Free consultation
Whether it’s one stubborn corner or a whole apartment, tell us what’s not working and we’ll show you what’s possible within your budget.