
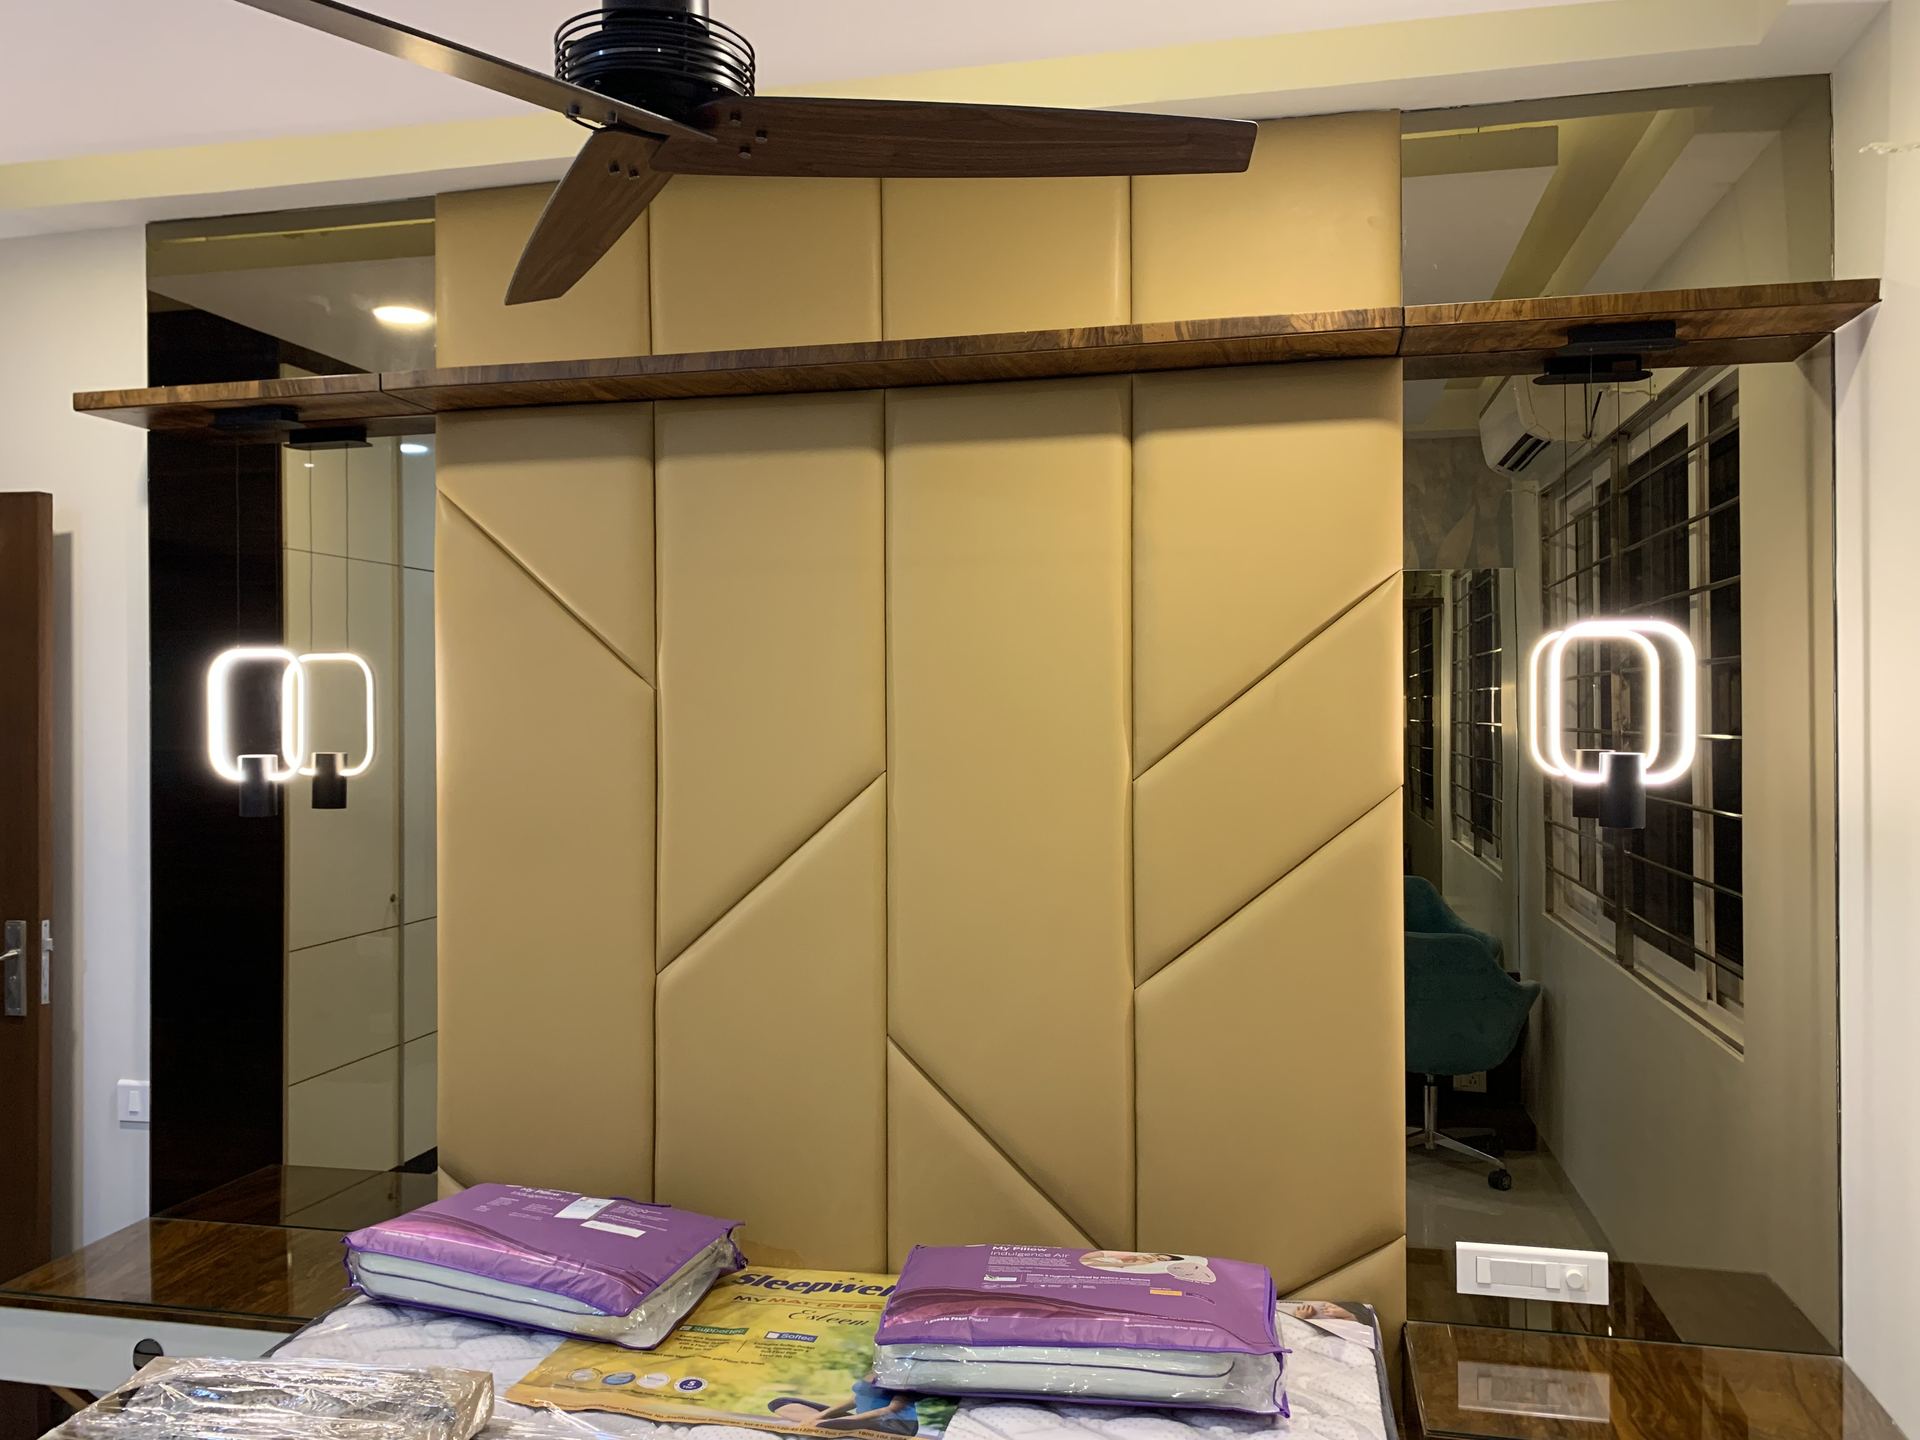
 Popular InteriorsPhotography coming soon
Bangalore · Bedroom and Wardrobes

Residential Interiors · Banashankari 2nd Stage, Bangalore
Looking for residential interior designers in Banashankari 2nd Stage? Popular Interiors is a Bangalore design-and-build team, and residential interiors is work we do every week — planned carefully, priced clearly and finished by our own people.
Residential Interior Designers · Banashankari 2nd Stage
We know Banashankari 2nd Stage as a quieter pocket within Banashankari, with settled family homes and newer apartments. Most of what we see here is independent houses, rebuilt family plots and well-kept older apartments, owned or rented by long-settled families, retired professionals and the next generation rebuilding the family home. Many family homes in Banashankari 2nd Stage have been lived in for decades; we update kitchens, wiring and storage while keeping the character that makes them feel like home.
Design decisions are easier to get right when someone takes the time to understand the small, specific details of how you use your home.
We plan site visits in Banashankari 2nd Stage together with nearby Banashankari 1st Stage, Banashankari 4th Stage and JP Nagar 9th Phase — it means quicker visits for you and closer supervision once work starts.
Share a few details and our expert will call back within 2 hours with a personalised quote.
What’s included
Why choose us
A good interior designer listens before they suggest anything. We'd rather ask a few extra questions at the start than hand you a design that looks right but doesn't fit how you actually live.
We start by understanding how you use your home rather than simply suggesting a predefined design style.
Storage is planned early, not added at the end as an afterthought once the "nice" parts of the design are finished.
We work around your preferred colours, materials, styles and functional requirements.
A fixed budget doesn't have to mean a compromised design — it means being deliberate about where that budget goes.
We stay involved from the first design conversation through to the final handover, coordinating the stages in between rather than stepping back once the design is approved.
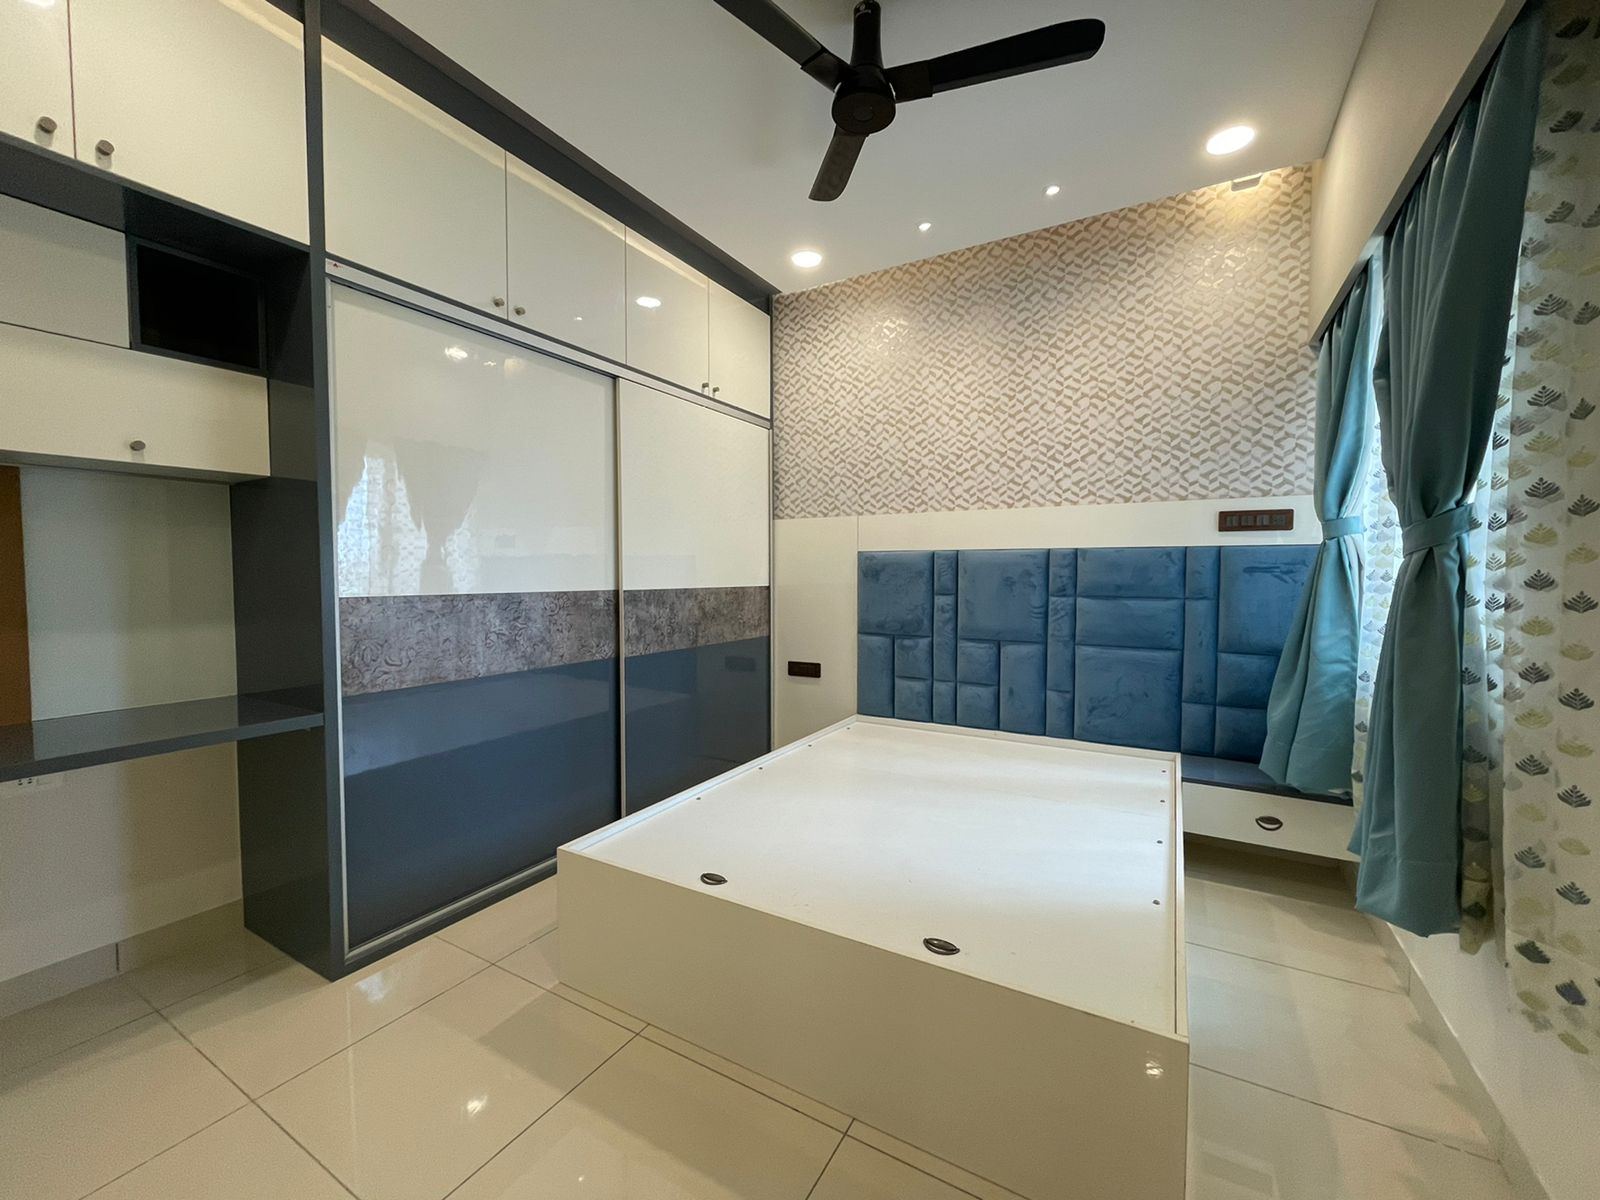
Good interior design shows up in the details you stop noticing because they just work: enough light near a reading chair, a clear path from the bedroom to the bathroom at night, a kitchen counter that's actually at a comfortable height. Those are the things we plan for before we plan for how a room looks.
A layout that photographs well and a layout that's comfortable to live in aren't always the same thing. We aim for both, but comfort doesn't get traded away for the sake of the photograph.
Older homes often hide their real problems behind the walls — wiring that can’t take an AC, pipes that have scaled up, a terrace that leaks in July. We check for these first, because fixing them after new interiors go in costs far more.
Every change is priced in writing before work continues, so a renovation doesn’t turn into an open-ended bill.
Residential in 3D · Banashankari 2nd Stage
Independent homes give you volume to play with. Turn this two-level space around — a living room open to the ceiling, dining tucked under the mezzanine, a bedroom upstairs — and try finishes on the whole house at once.
Wall colour Ivory linen
Flooring Natural oak
Sofa & bed fabric Emerald velvet
Lighting Golden hour
Drawers glide out on soft-close runners, overhead shutters lift, the tall larder slides forward and the crockery unit’s glass doors swing open to lit shelves of plates, cups and glasses. Try a shutter finish, a countertop and your wall colour.
Shutter finish
Countertop White marble
Shutters & drawers Open & close
Wall colour Ivory linen
Lighting Daylight
Switch between an upholstered wingback, a low floating platform with LED underglow, a hydraulic storage bed that lifts to show the space underneath, and a slim four-poster. Then change the headboard fabric and the wood finish.
Bed design Upholstered wingback
Headboard fabric Champagne
Wood finish Walnut
Wall colour Sage green
Lighting Daylight
You are standing in the room, looking up. Switch between a recessed tray, a floating island with glowing edges, wooden rafters and a round cut-out with a chandelier — each one is lifted into place. Then change the LED colour, or let it cycle through RGB.
Ceiling design Recessed tray
LED colour Warm white
Wall colour Ivory linen
Lighting Golden hour
Illustrative scenes for trying combinations — not a fixed package or a render of a past project.
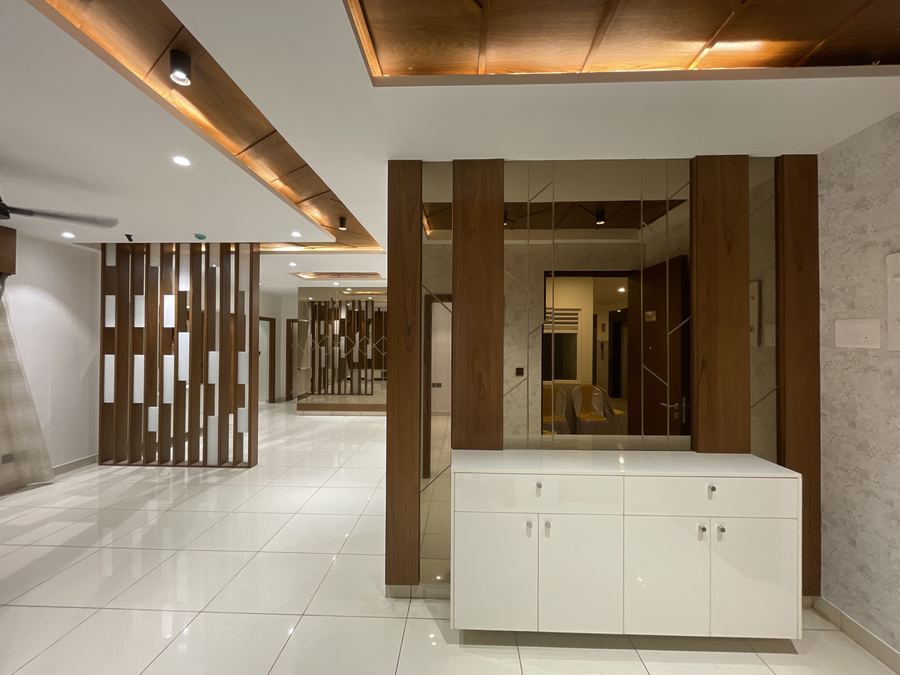
Recent work
Real rooms we designed and built in Bangalore — shown here as examples of our work and finish quality.
Popular InteriorsPhotography coming soonBangalore · Bedroom and Wardrobes
Popular InteriorsPhotography coming soonBangalore · Bedroom and Wardrobes
Popular InteriorsPhotography coming soonBangalore · Bedroom and Wardrobes
 Popular InteriorsPhotography coming soon
Bangalore · Living
 Popular InteriorsPhotography coming soon
Bangalore · False Ceiling
 Popular InteriorsPhotography coming soon
Bangalore · Bedroom and Wardrobes
 Popular InteriorsPhotography coming soon
Bangalore · Living
 Popular InteriorsPhotography coming soon
Bangalore · Kitchens
 Popular InteriorsPhotography coming soon
Bangalore · Bedroom and Wardrobes
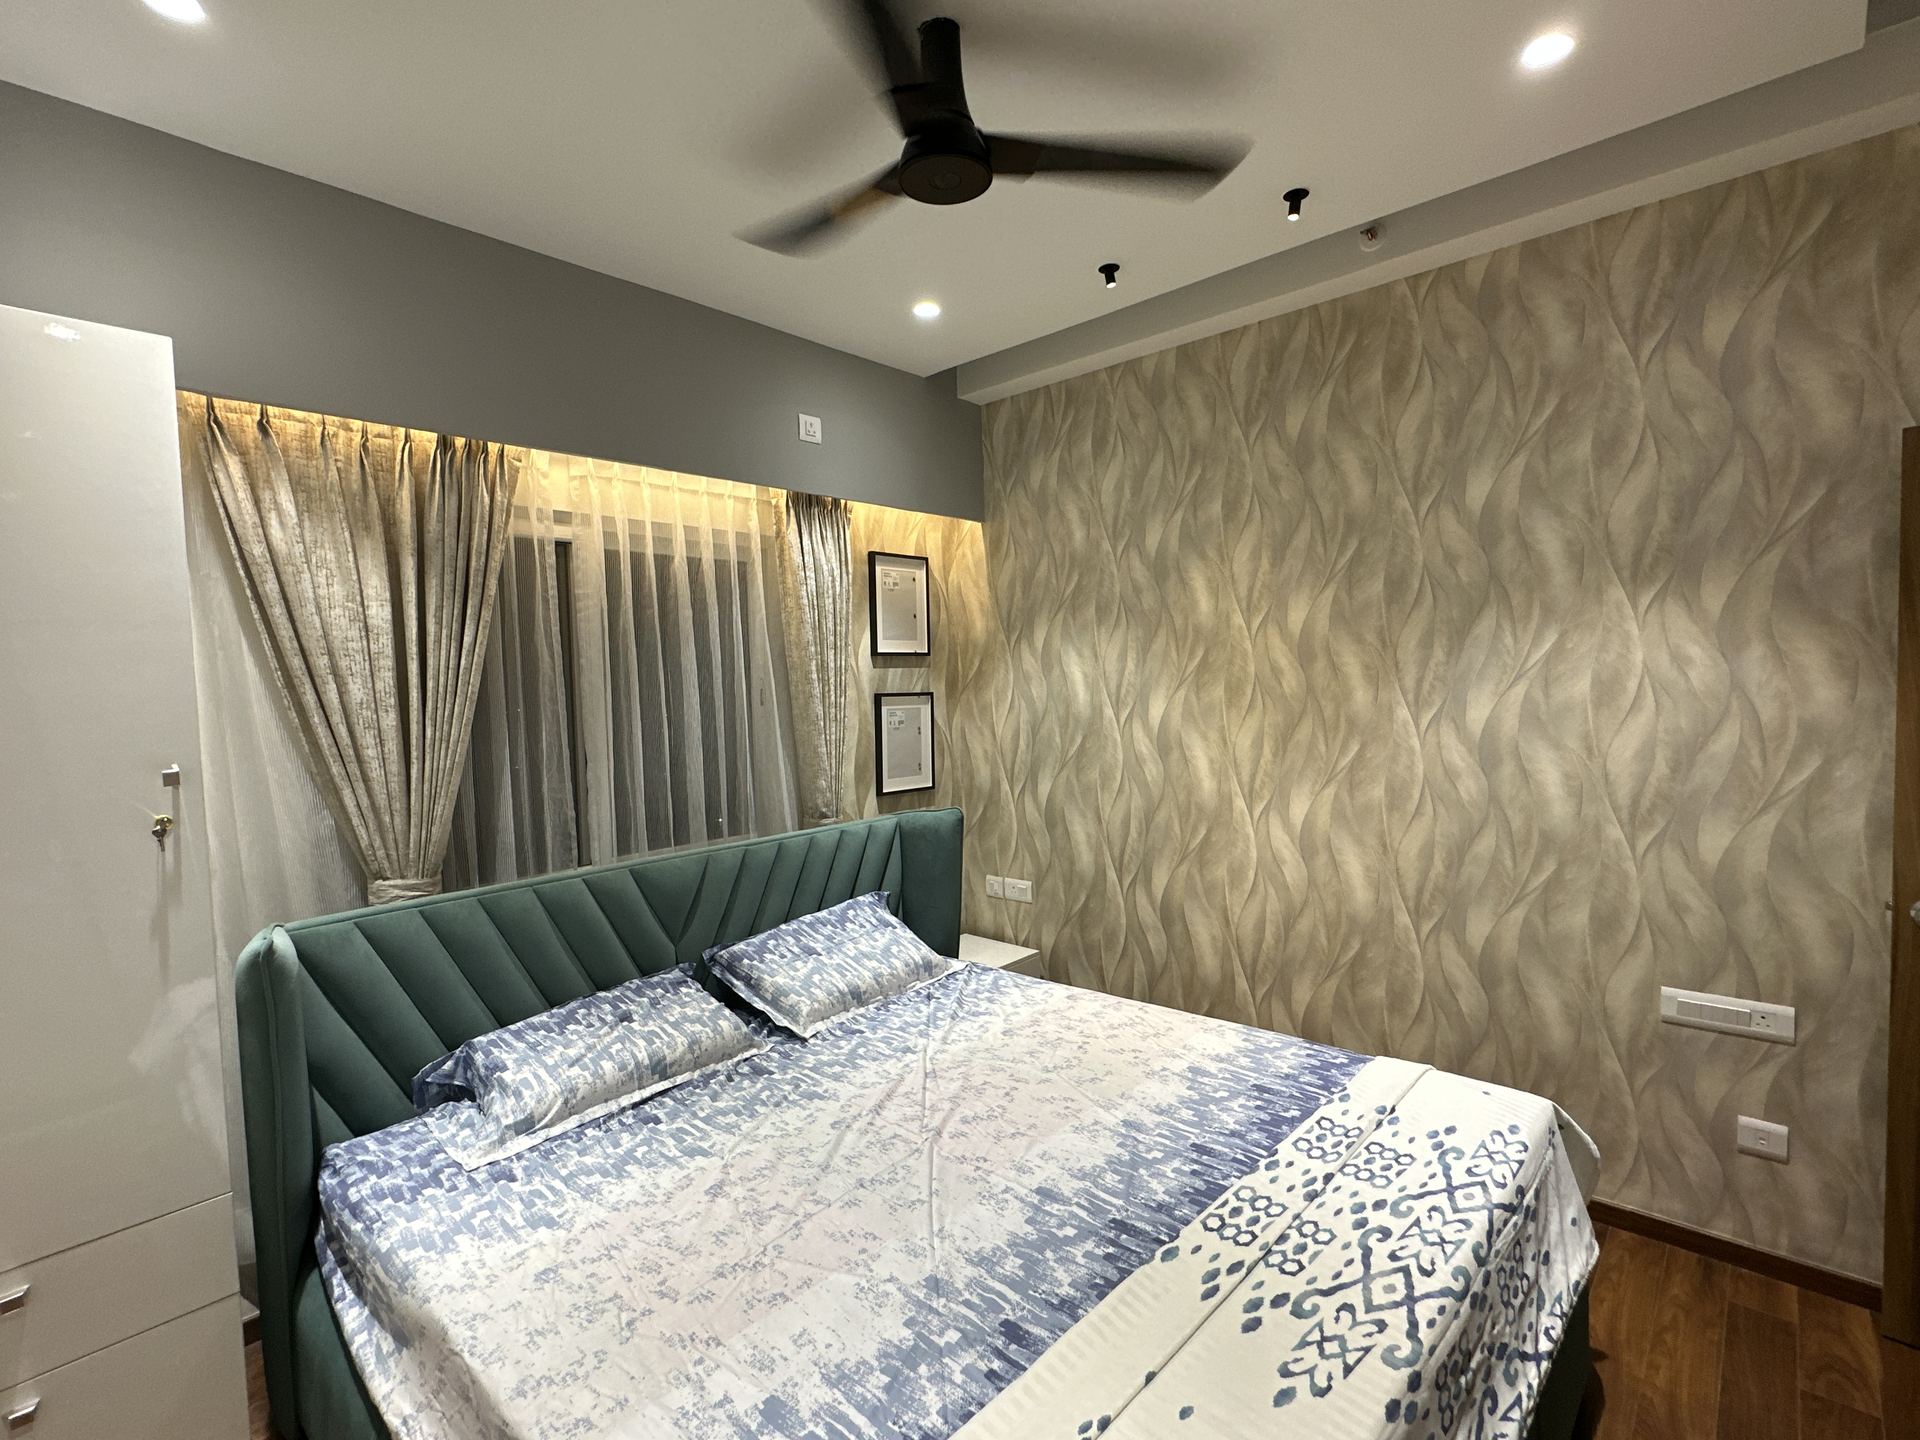 Popular InteriorsPhotography coming soon
Bangalore · Bedroom and Wardrobes
How it works
We walk the house with you and note what isn’t working.
Accurate drawings of the existing home and any changes.
Room-by-room design with materials you approve in person.
Every item priced before work begins.
Civil, carpentry, electrical and painting by one team.
Deep clean, final checks and a walkthrough.
Cost guide
Every project is different, so treat these as starting points. We share a detailed, itemised quote after a free site visit — you approve every rupee before work begins.
Get my exact quote| Work | Indicative range |
|---|---|
| Single room makeover | from ₹75,000 |
| Independent house (per sq ft) | ₹1,200 – 2,500 |
| Full renovation (per sq ft) | ₹1,500 – 3,000 |
| Design-only drawings | on request |
Materials & finishes
The overall quality of an interior depends on more than just the furniture. We consider laminates, veneers, acrylic finishes, glass, hardware, flooring, lighting, wall finishes, kitchen surfaces, wardrobe interiors, false ceilings and decorative elements. The final selection is based on the design, functionality, maintenance requirements and project budget.
Humidity, sunlight and daily wear affect materials differently room to room — a finish that works in a living room may not hold up the same way in a kitchen or bathroom, and we plan accordingly.
Brands clients commonly choose
What clients say
A page of real client reviews from Banashankari 2nd Stage and the rest of Bangalore is in progress — until then, verified reviews are available on Google.
FAQ
Still have a question? Ask us directly
Beyond Banashankari 2nd Stage itself, our service area extends into the neighbourhoods around it — here's the current list.
Banashankari 2nd Stage, Bengaluru · Our studio in Mallasandra
Free consultation
Whether it’s one stubborn corner or a whole apartment, tell us what’s not working and we’ll show you what’s possible within your budget.