
 Popular InteriorsPhotography coming soon
Bangalore · Bedroom and Wardrobes
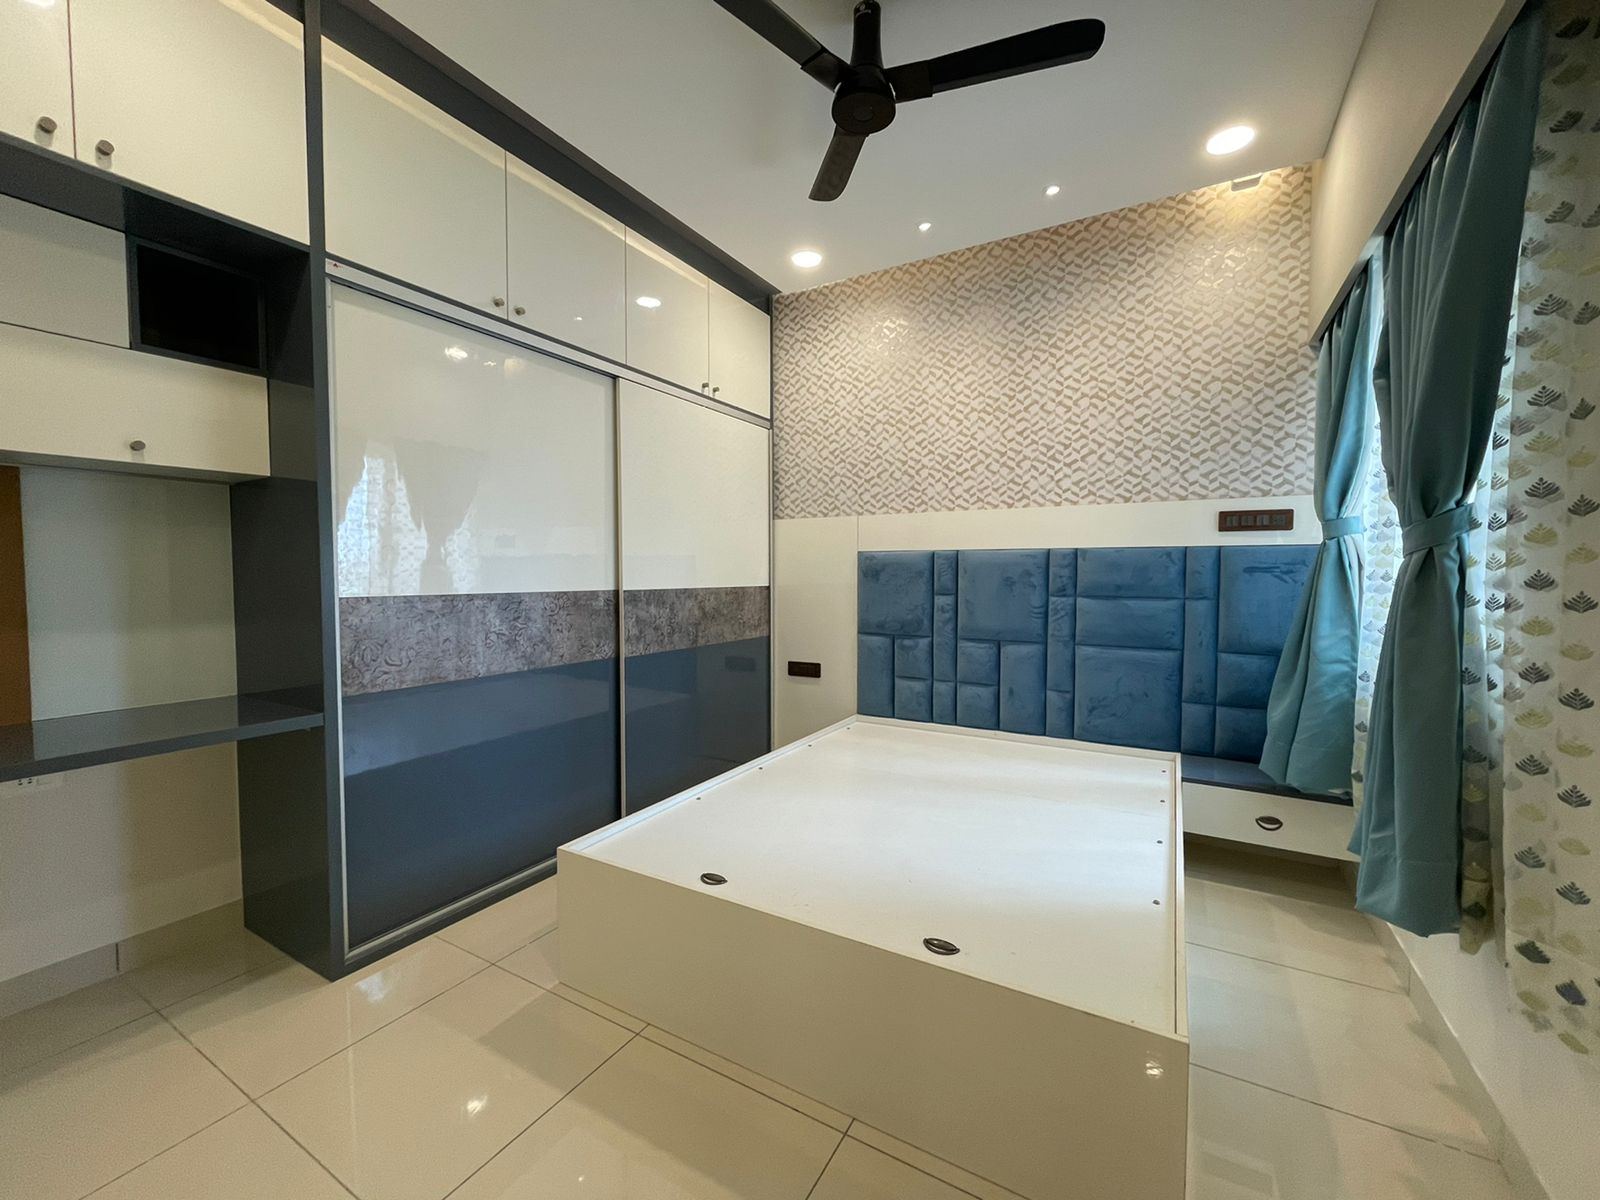
Apartment Interiors · Kengeri 2nd Stage, Bangalore
Popular Interiors takes on apartment interiors projects across Kengeri 2nd Stage — from small jobs to complete homes and offices — with one team from the first visit to the final check.
Apartment Interior Designers · Kengeri 2nd Stage
In Kengeri 2nd Stage — a quieter pocket within Kengeri, with plotted homes and apartments — most of what we see here is independent houses, family apartments and rental floors, owned or rented by settled families, often with parents living with them. Apartments in Kengeri 2nd Stage are often family homes with parents or grandparents, so we plan privacy and storage for everyone.
We'd rather have an honest conversation about budget and scope early than surprise you with either later. Here's what that looks like in practice.
Kengeri 2nd Stage sits in our West Bangalore (Vijayanagar, Nagarabhavi, Kengeri, RR Nagar) service area, along with Kengeri 1st Stage, Kengeri 3rd Stage and Nagarabhavi 2nd Stage. Our site team covers these neighbourhoods together, which keeps visits and supervision regular.
Share a few details and our expert will call back within 2 hours with a personalised quote.
What’s included
Why choose us
A good interior designer listens before they suggest anything. We'd rather ask a few extra questions at the start than hand you a design that looks right but doesn't fit how you actually live.
We start by understanding how you use your home rather than simply suggesting a predefined design style.
Storage is planned early, not added at the end as an afterthought once the "nice" parts of the design are finished.
We work around your preferred colours, materials, styles and functional requirements.
A fixed budget doesn't have to mean a compromised design — it means being deliberate about where that budget goes.
We stay involved from the first design conversation through to the final handover, coordinating the stages in between rather than stepping back once the design is approved.

Apartments often require a different design approach compared with independent houses. Limited floor space means every decision matters — from kitchen storage and wardrobes to furniture placement and lighting.
That usually covers modular kitchens sized to fit the actual layout, wardrobes built around the wall they'll sit against, false ceilings and lighting planned room by room, and furniture chosen to suit the scale of the space rather than a showroom floor.

More kitchen complaints come down to storage and workflow than to how the cabinets look. We start by fixing those, then work on finishes.
We work with whatever shape the kitchen actually is — straight, L-shaped, U-shaped or parallel — and plan storage and appliance placement around that footprint rather than forcing a layout that doesn't fit.
Apartment in 3D · Kengeri 2nd Stage
Apartments are about getting every square foot to do a job. Look down into the plan, change the wall colour, the flooring and the finish on the kitchen and wardrobe shutters, and see how one palette carries from room to room.
Kitchen & wardrobe finish Navy matte
Wall colour Ivory linen
Flooring Natural oak
Lighting Daylight
Drawers glide out on soft-close runners, overhead shutters lift, the tall larder slides forward and the crockery unit’s glass doors swing open to lit shelves of plates, cups and glasses. Try a shutter finish, a countertop and your wall colour.
Shutter finish
Countertop White marble
Shutters & drawers Open & close
Wall colour Ivory linen
Lighting Daylight
Hanging space, shelves for folded clothes, internal drawers, a full-length mirror door and loft storage above. Doors swing open in a wave, the LED strips inside light up and the drawers slide out. Try a shutter finish against your wall colour.
Shutter finish Light oak
Doors Open & close
Wall colour Dusty blush
Lighting Daylight
You are standing in the room, looking up. Switch between a recessed tray, a floating island with glowing edges, wooden rafters and a round cut-out with a chandelier — each one is lifted into place. Then change the LED colour, or let it cycle through RGB.
Ceiling design Recessed tray
LED colour Warm white
Wall colour Ivory linen
Lighting Golden hour
Illustrative scenes for trying combinations — not a fixed package or a render of a past project.
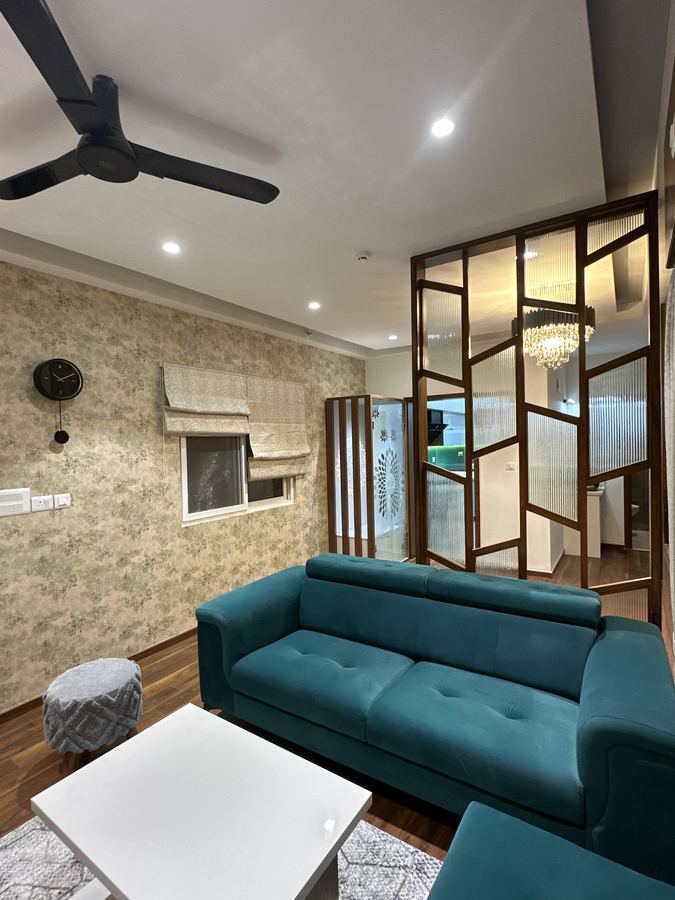
Recent work
Real rooms we designed and built in Bangalore — shown here as examples of our work and finish quality.
Popular InteriorsPhotography coming soonBangalore · Bedroom and Wardrobes
Popular InteriorsPhotography coming soonBangalore · Living
Popular InteriorsPhotography coming soonBangalore · False Ceiling
 Popular InteriorsPhotography coming soon
Bangalore · Bedroom and Wardrobes
 Popular InteriorsPhotography coming soon
Bangalore · Living
 Popular InteriorsPhotography coming soon
Bangalore · Kitchens
 Popular InteriorsPhotography coming soon
Bangalore · Bedroom and Wardrobes
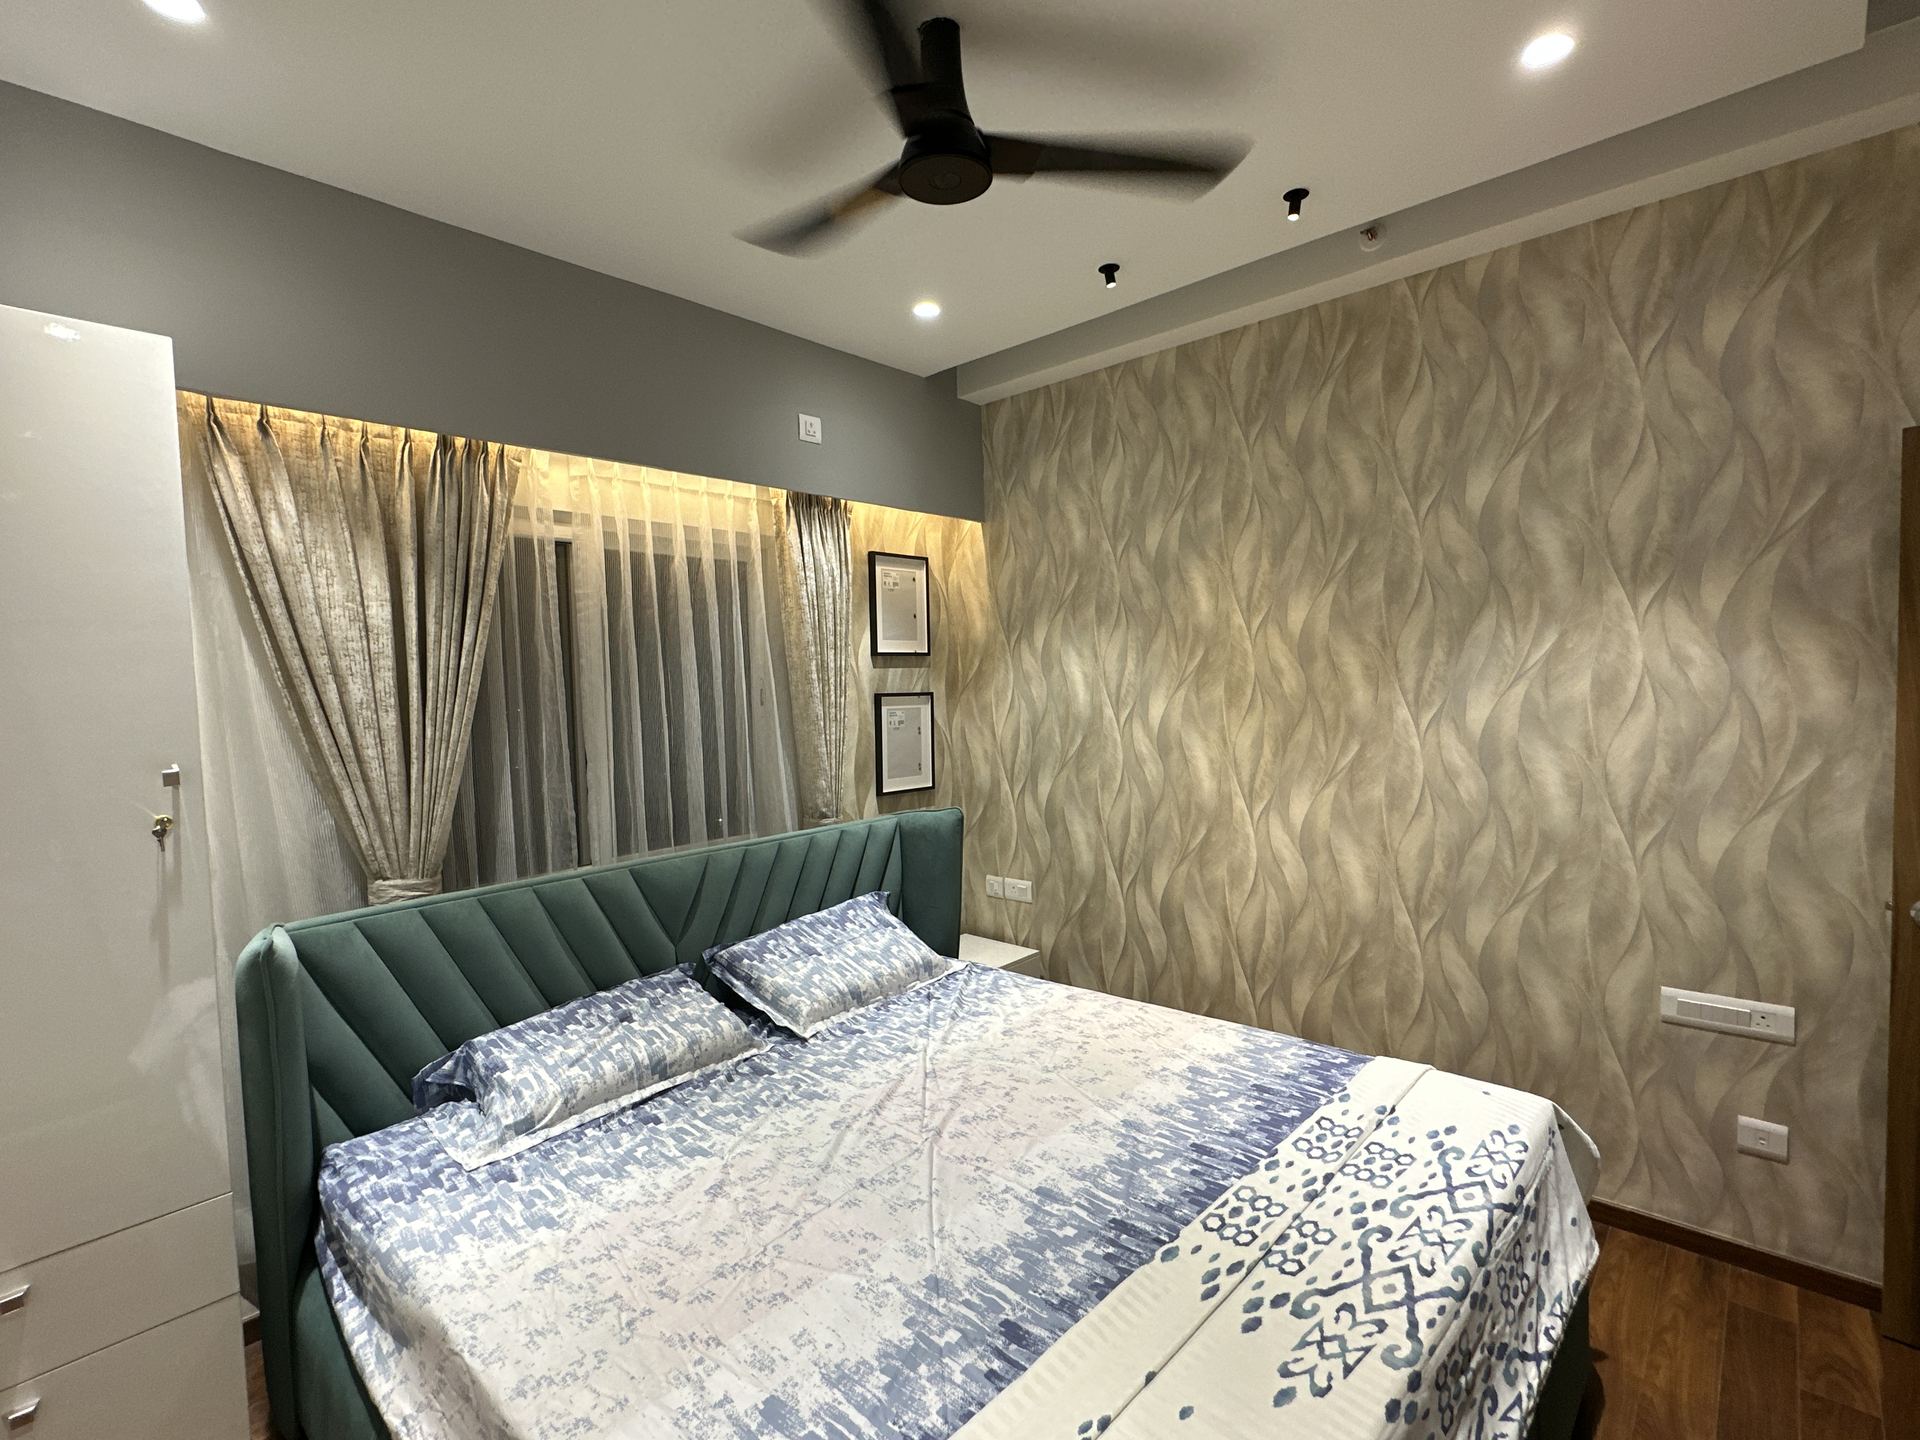 Popular InteriorsPhotography coming soon
Bangalore · Bedroom and Wardrobes
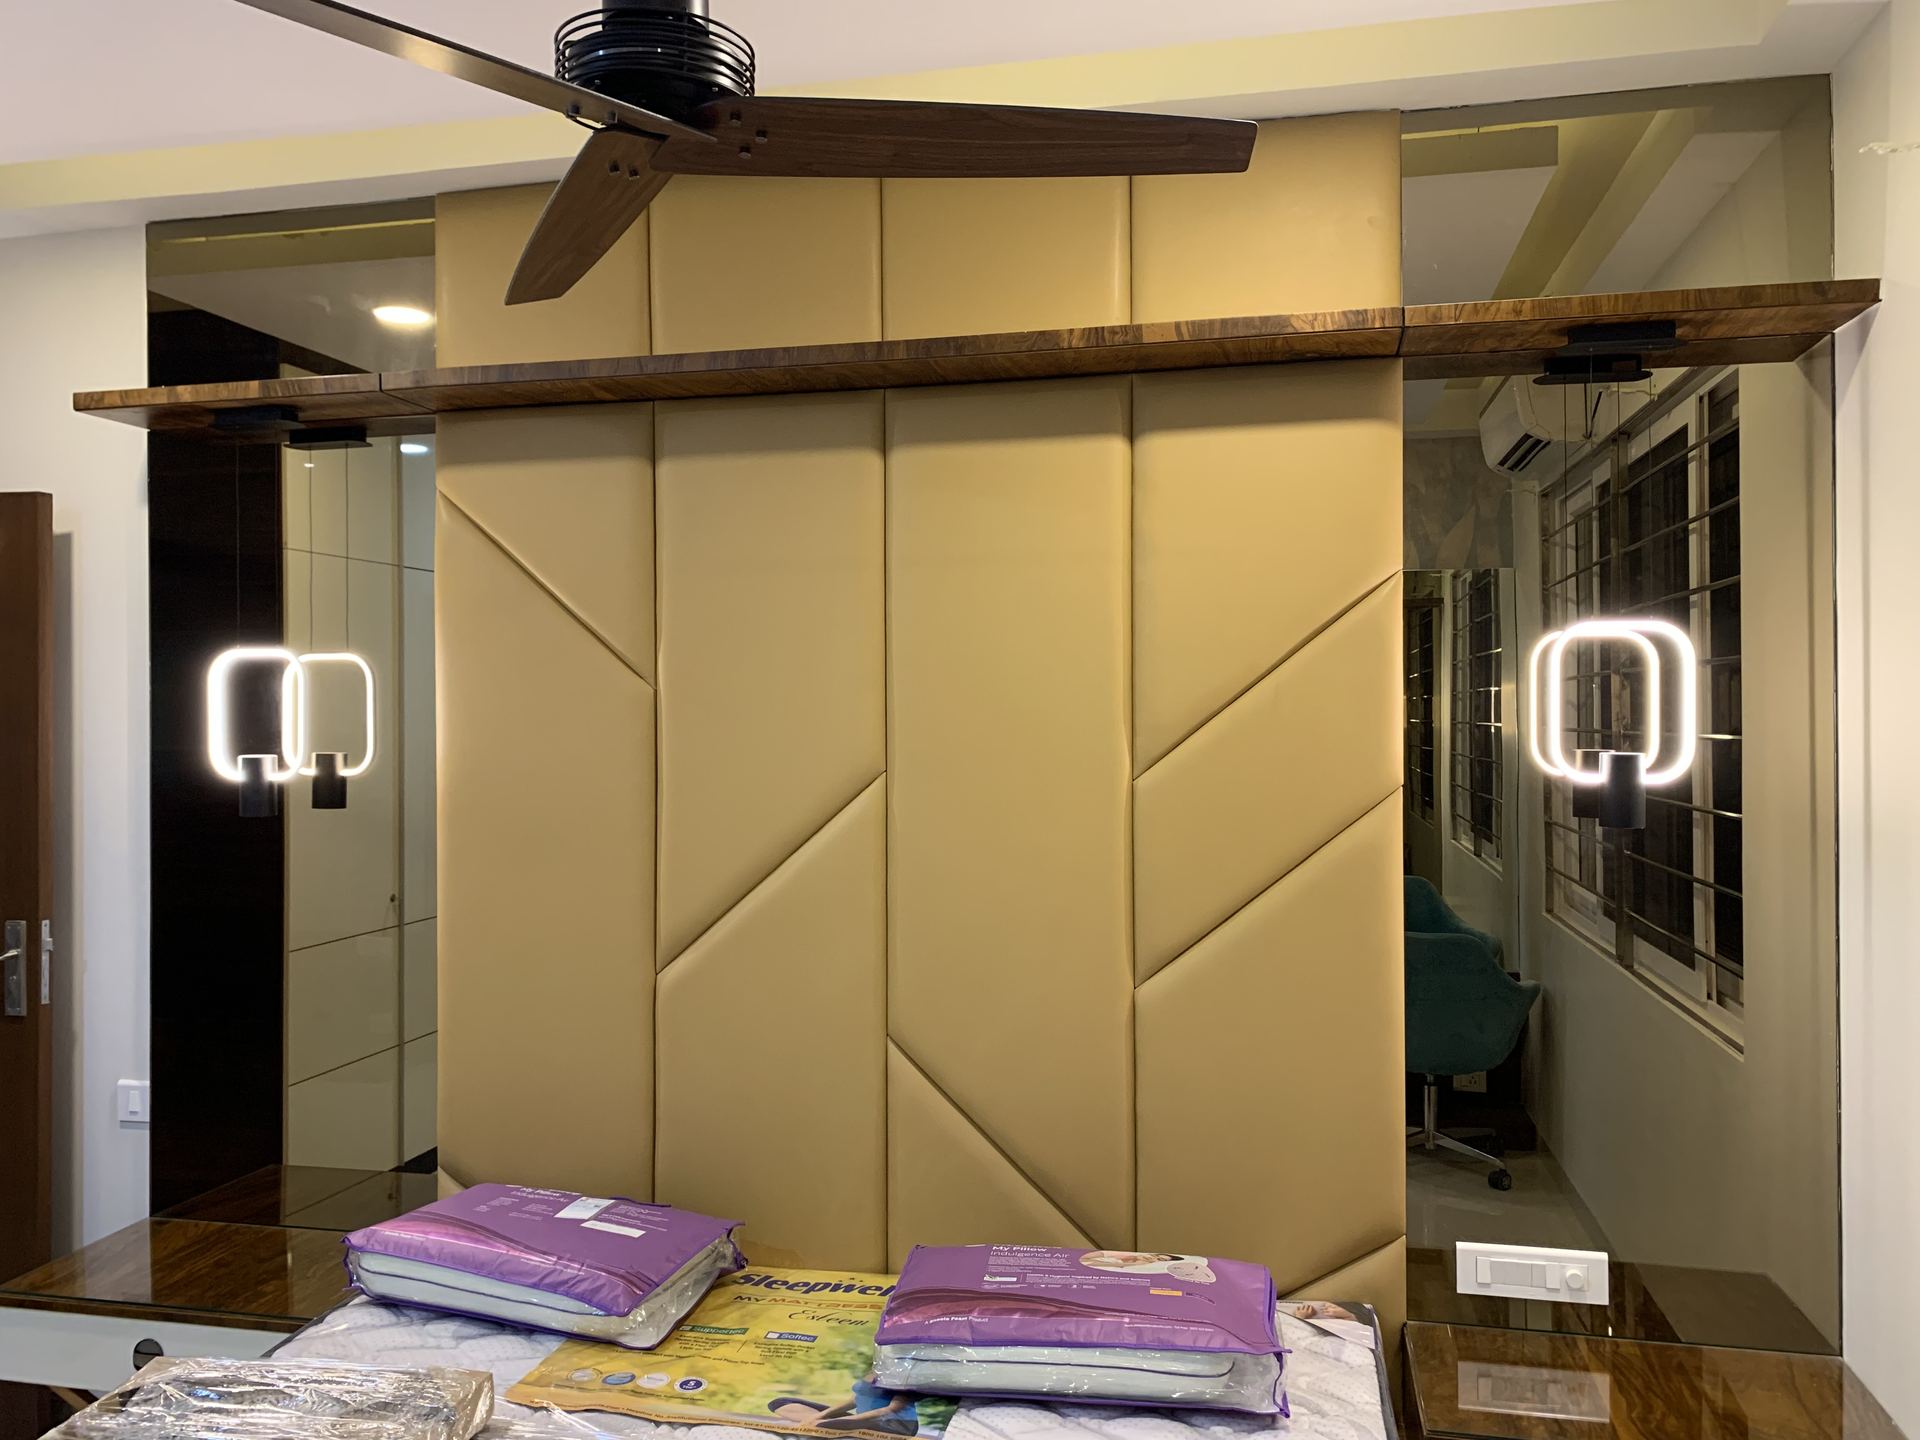 Popular InteriorsPhotography coming soon
Bangalore · Bedroom and Wardrobes
Popular InteriorsPhotography coming soonBangalore · Bedroom and Wardrobes
How it works
We measure the flat and talk through how you’ll use each room.
Furniture, storage and movement planned on the actual floor plan.
You see the rooms in 3D and choose finishes with us.
A clear, itemised quote before any work begins.
Kitchens and wardrobes are made in parallel to save time.
Fitting, finishing and a final walkthrough with you.
Cost guide
Every project is different, so treat these as starting points. We share a detailed, itemised quote after a free site visit — you approve every rupee before work begins.
Get my exact quote| Work | Indicative range |
|---|---|
| 1 BHK | from ₹2.5 Lakh |
| 2 BHK | from ₹3.6 Lakh |
| 3 BHK | from ₹4.8 Lakh |
| 4 BHK | from ₹6.5 Lakh |
Materials & finishes
What holds up over years of daily use isn't always what looks most striking on day one. We factor in maintenance and durability alongside appearance when recommending laminates, veneers, hardware, flooring and finishes.
Humidity, sunlight and daily wear affect materials differently room to room — a finish that works in a living room may not hold up the same way in a kitchen or bathroom, and we plan accordingly.
Brands clients commonly choose
What clients say
We'd rather point you to verified reviews than post curated quotes here — you can read current client reviews on Google while we finish building a dedicated reviews page.
FAQ
Still have a question? Ask us directly
We take on projects across Kengeri 2nd Stage and the surrounding neighbourhoods — the localities listed below are areas our design and site teams currently work in regularly.
Kengeri 2nd Stage, Bengaluru · Our studio in Mallasandra
Free consultation
Whether it’s one stubborn corner or a whole apartment, tell us what’s not working and we’ll show you what’s possible within your budget.