
 Popular InteriorsPhotography coming soon
Bangalore · Bedroom and Wardrobes

Commercial Interiors · Kengeri 2nd Stage, Bangalore
If you’re planning commercial interiors in Kengeri 2nd Stage, you want someone who listens, shows you clear prices and finishes on time. That’s the way we try to work on every job.
Commercial Interior Designers · Kengeri 2nd Stage
We know Kengeri 2nd Stage as a quieter pocket within Kengeri, with plotted homes and apartments. Typical projects here involve independent houses, family apartments and rental floors, for settled families, often with parents living with them. Neighbourhood businesses in Kengeri 2nd Stage — clinics, salons, tuition centres and shops — need practical interiors that regulars feel comfortable in.
You have a business to run, so we keep decisions simple, timelines clear and updates regular.
Whether you’re in Kengeri 2nd Stage itself or close by in Kengeri 1st Stage or Kengeri 3rd Stage, the process is the same: a free visit, a clear quote and our own team doing the work.
Share a few details and our expert will call back within 2 hours with a personalised quote.
What’s included
Why choose us
A business space has to work for your customers and your staff, open on time and stay within budget. Those are the three things we plan around from day one.
We ask how the space needs to perform before we talk about how it looks.
Colours, signage and materials are chosen to reflect your brand.
Risks to the timeline are flagged early, not discovered at the end.
Itemised costs mean you can make informed trade-offs.
We stay accountable for the snag list until it’s closed.

Before the look of a shop or clinic, we plan the flow: entrance, display, billing, storage and staff areas. When that’s right, the space is easier to run every day.
Materials are chosen for heavy daily use — counters, floors and wall finishes that still look good after a year of footfall.

Every week a space isn’t open is lost business. Our schedule is built around your opening date, not ours.
A single point of contact keeps you updated, and the snag list is closed before you open the doors.
Commercial in 3D · Kengeri 2nd Stage
In a shop, the walls and fixtures are part of the brand. Swap the brand wall colour, the fixture finish and the floor, then switch to evening to see how track lighting pulls the eye to the centre podium.
Brand wall Deep emerald
Fixture finish Light oak
Flooring Terrazzo
Lighting Daylight
Illustrative scenes for trying combinations — not a fixed package or a render of a past project.
Recent work
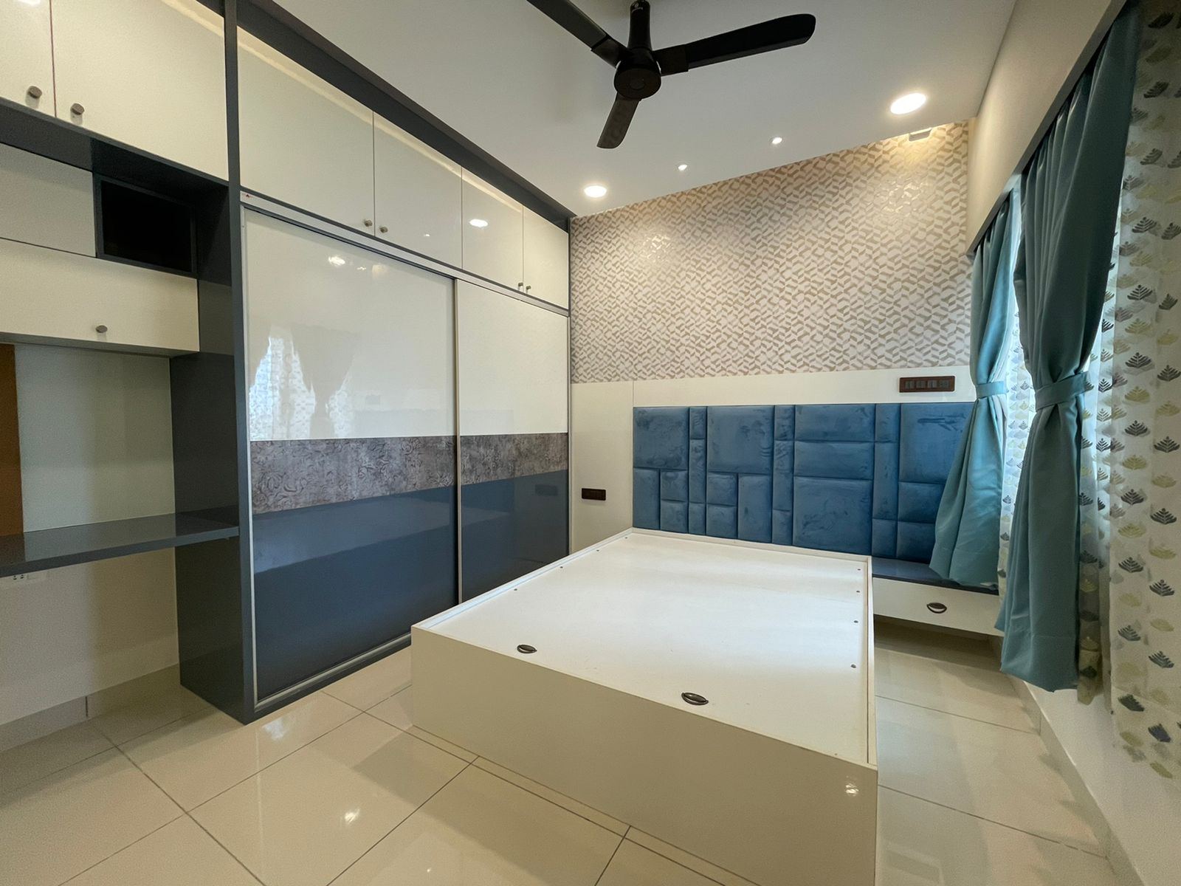
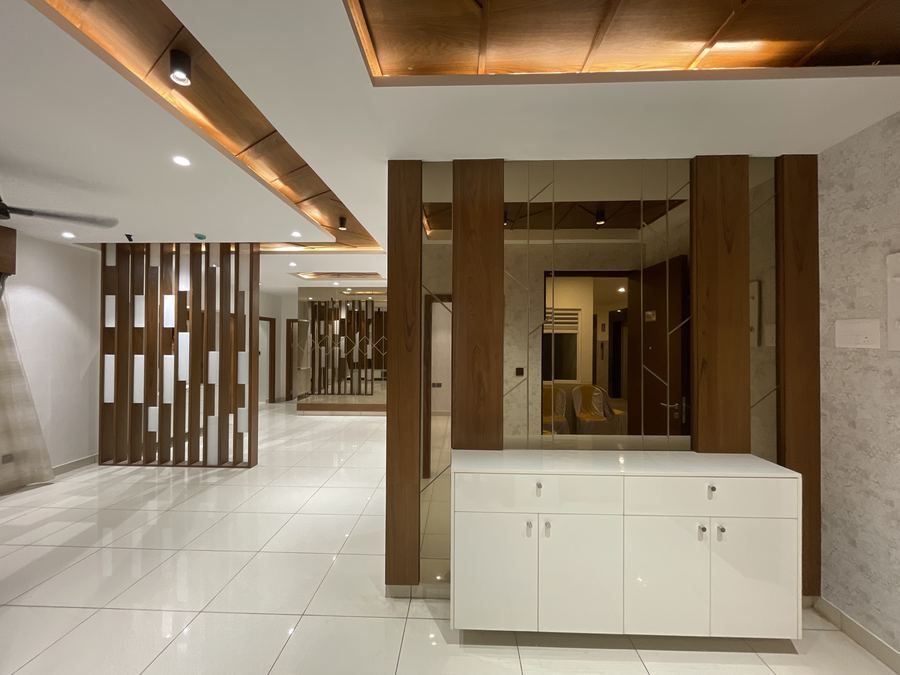
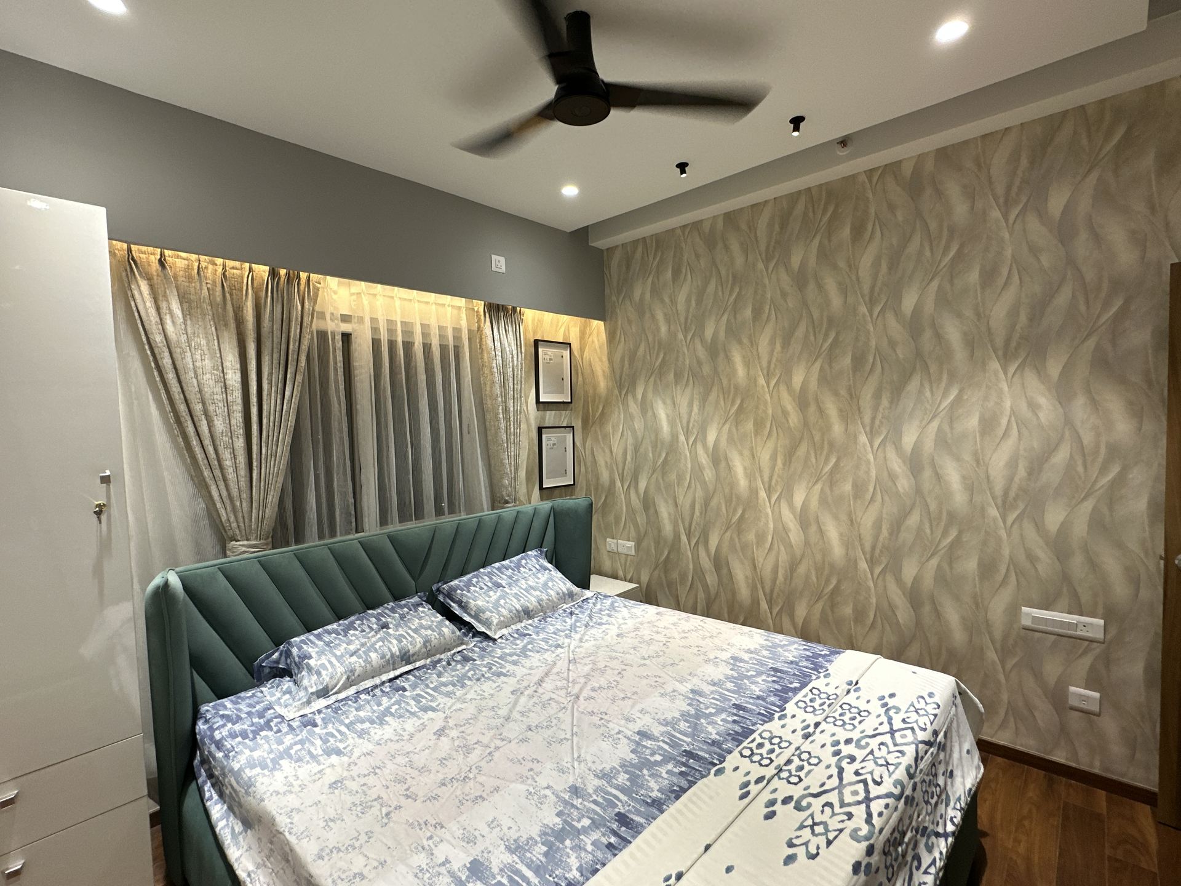
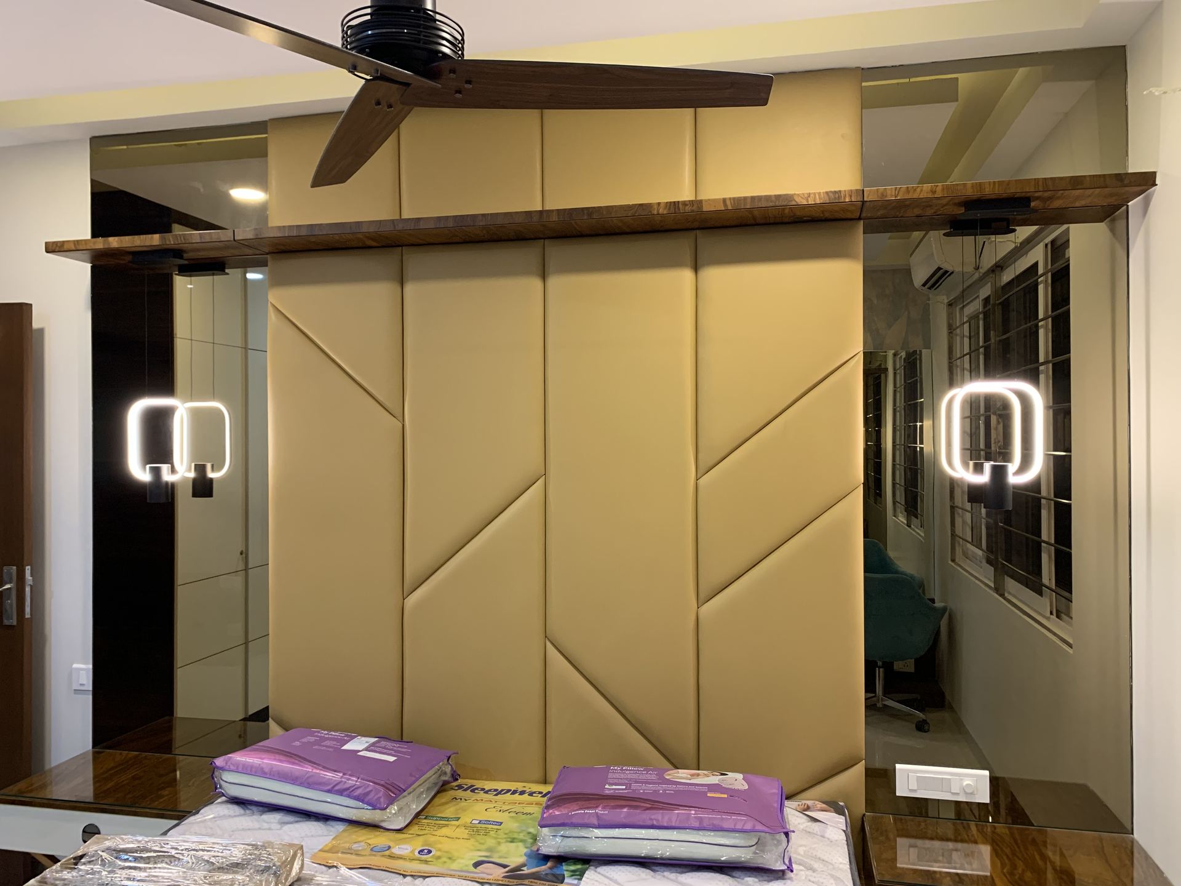
Real rooms we designed and built in Bangalore — shown here as examples of our work and finish quality.
Popular InteriorsPhotography coming soonBangalore · Bedroom and Wardrobes
Popular InteriorsPhotography coming soonBangalore · Bedroom and Wardrobes
Popular InteriorsPhotography coming soonBangalore · Living
 Popular InteriorsPhotography coming soon
Bangalore · False Ceiling
 Popular InteriorsPhotography coming soon
Bangalore · Bedroom and Wardrobes
 Popular InteriorsPhotography coming soon
Bangalore · Living
 Popular InteriorsPhotography coming soon
Bangalore · Kitchens
 Popular InteriorsPhotography coming soon
Bangalore · Bedroom and Wardrobes
 Popular InteriorsPhotography coming soon
Bangalore · Bedroom and Wardrobes
 Popular InteriorsPhotography coming soon
Bangalore · Bedroom and Wardrobes
How it works
We understand your business, customers and brand.
Customer and staff movement planned before the look.
3D views, materials and any building approvals.
A schedule built around your opening date.
Night or weekend work to protect business hours where needed.
Snag list closed before you open your doors.
Cost guide
Every project is different, so treat these as starting points. We share a detailed, itemised quote after a free site visit — you approve every rupee before work begins.
Get my exact quote| Work | Indicative range |
|---|---|
| Small shop / clinic (per sq ft) | ₹1,200 – 2,200 |
| Showroom (per sq ft) | ₹1,800 – 3,000 |
| Café / restaurant (per sq ft) | ₹2,000 – 3,500 |
| Design-only consultation | on request |
Materials & finishes
What holds up over years of daily use isn't always what looks most striking on day one. We factor in maintenance and durability alongside appearance when recommending laminates, veneers, hardware, flooring and finishes.
Hardware quality (hinges, channels, handles) tends to matter more over time than most people expect at the start of a project, so we don't treat it as an afterthought.
Brands clients commonly choose
What clients say
We'd rather point you to verified reviews than post curated quotes here — you can read current client reviews on Google while we finish building a dedicated reviews page.
FAQ
Still have a question? Ask us directly
If your home is in or near Kengeri 2nd Stage, it likely falls within our regular service area — see the full list of localities below.
Kengeri 2nd Stage, Bengaluru · Our studio in Mallasandra
Free consultation
Whether it’s one stubborn corner or a whole apartment, tell us what’s not working and we’ll show you what’s possible within your budget.